
Email: ainlbusshelter@gmail.com | WhatsApp: +86-18800607527
Views: 238 Author: Ainl Bus Shelter Publish Time: 2026-09-26 Origin: Site


Content Menu
● Why Temporary Transit Expansion Requires a Different Shelter Strategy
● Steel Bus Shelter vs Concrete Shelter at a Glance
● Steel Bus Shelters: The Stronger Option for Flexible Deployment
>> Faster Factory Production and Site Installation
Temporary transit expansion is not always short-term. A stop may remain in place for six months, two years, or even longer while a city completes road reconstruction, rail work, district redevelopment, or a route pilot. However, its future is often uncertain.
A shelter that works well for a permanent terminal may be inefficient for a stop that could later be moved, enlarged, reduced, or converted into a smart transit point.
A practical temporary shelter solution should support five priorities:
- Fast deployment with limited site work
- Safe passenger circulation around the shelter and boarding zone
- Flexible sizing for changing ridership levels
- Low disruption to nearby traffic, utilities, sidewalks, and businesses
- Future reuse at another route, district, or project phase
A shelter is not only a canopy. It affects wheelchair access, waiting comfort, driver sightlines, nighttime safety, information visibility, advertising opportunities, electrical connections, drainage, cleaning, and long-term municipal maintenance.
Transit guidance emphasizes that shelters should not interfere with pedestrian movement, should provide access for passengers using mobility aids, and should support safe boarding and alighting flows. It also recommends materials and layouts that improve visibility, security, and resistance to vandalism.
| Evaluation factor | Steel bus shelter | Concrete shelter | Better choice for temporary expansion |
|---|---|---|---|
| Installation speed | Prefabricated modules can be delivered and assembled quickly | Requires formwork, curing, heavier on-site construction, or transport of large precast elements | Steel |
| Relocation potential | Can be disassembled, lifted, moved, and reinstalled | Usually difficult and costly to relocate | Steel |
| Structural adaptability | Easy to extend with extra bays, panels, seating, screens, and solar modules | Changes often require demolition, cutting, or new construction | Steel |
| Site disruption | Lower excavation and shorter on-site work when using modular systems | More excavation, concrete work, curing time, and traffic disruption | Steel |
| Initial stability | Requires properly designed anchors and foundations | Naturally heavy and stable | Concrete |
| Long-term permanence | Excellent when corrosion protection and maintenance are specified | Excellent for long-life fixed assets | Depends on project |
| Architectural mass | Lightweight, modern, transparent, and customizable | Solid, monumental, and visually substantial | Depends on city image |
| Smart-city integration | Easy to add LED lighting, displays, sensors, CCTV, solar panels, and advertising boxes | Possible, but retrofitting can be more complex | Steel |
| End-of-project reuse | Components can be reused in other locations | Reuse is limited unless precast elements are specifically designed for relocation | Steel |
| Construction carbon planning | Can support circular reuse when modules are repeatedly redeployed | Cement-intensive construction can carry significant embodied-carbon considerations | Steel, especially when reused |
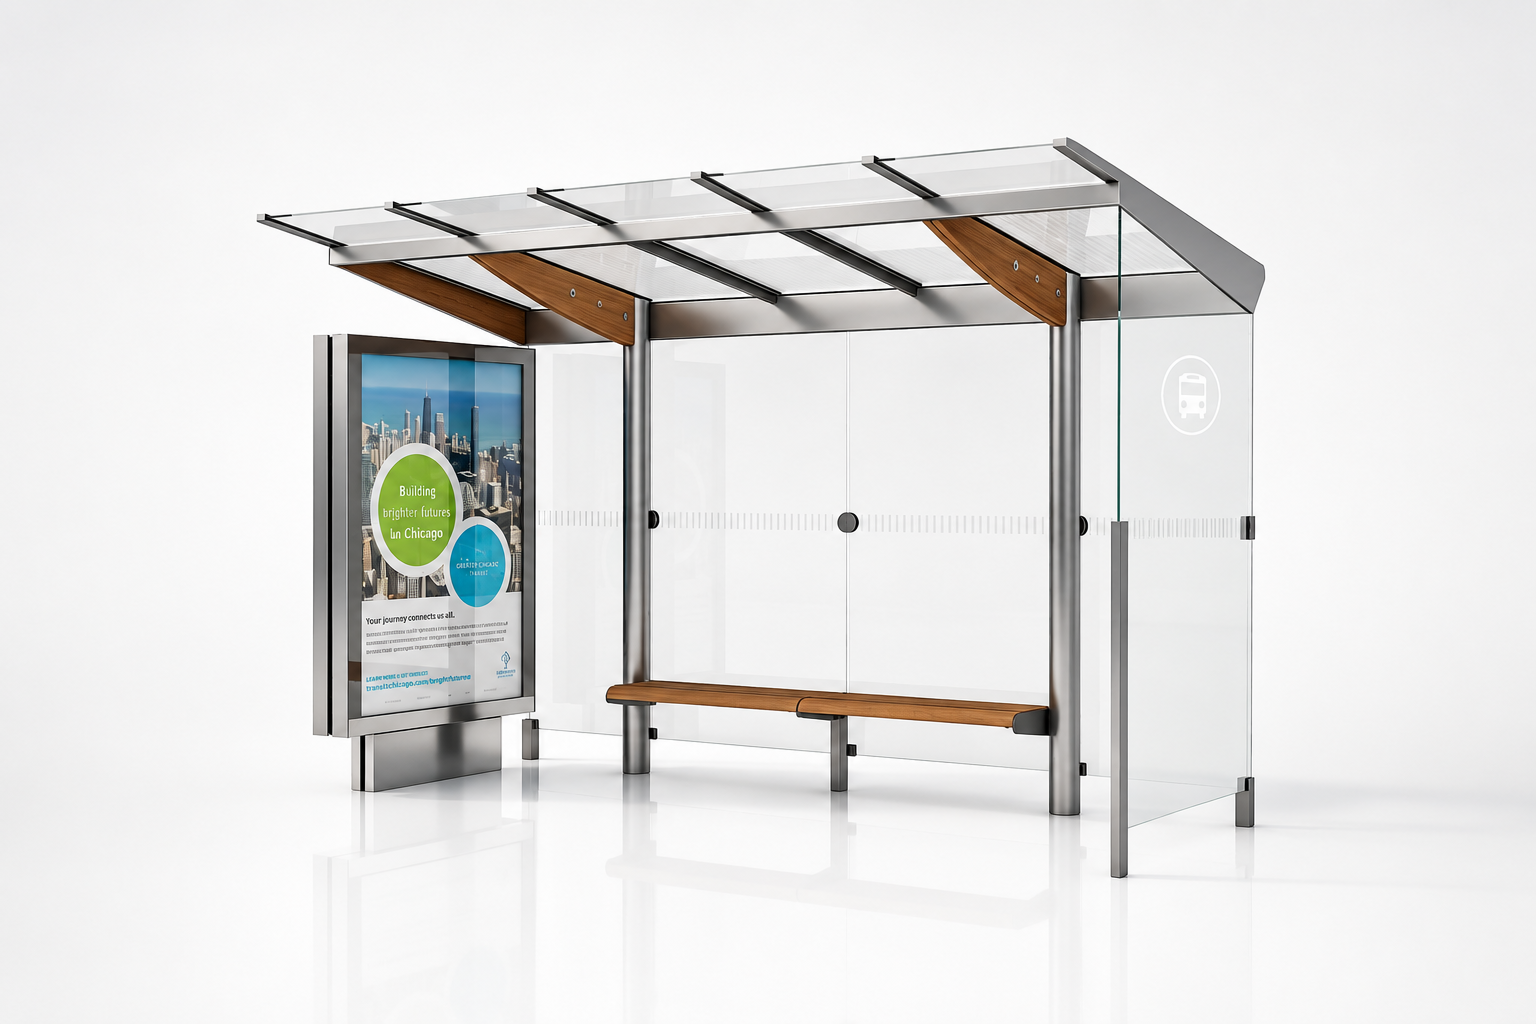
A steel bus shelter is generally built from a structural steel or galvanized steel frame, with roof panels, glass or polycarbonate side panels, seating, signage, lighting, and optional digital equipment. It can be designed as a single shelter, a linked multi-bay station, or a complete smart bus-stop system.
For a temporary transit expansion project, steel's greatest advantage is not merely strength. It is controlled flexibility.
Manufacturing the main steel frame, roof, enclosure panels, lighting brackets, advertising panels, seating modules, and display housings in a factory reduces the amount of work required at the roadside.
This is valuable where the stop is located on a busy urban corridor, near a school, beside a commercial street, or within a construction zone. Instead of building the entire shelter slowly on site, the project team can prepare the accessible pad and foundations while the shelter is being fabricated.
A modular steel shelter can then be installed in a much shorter on-site window.
For transit operators, this can mean:
- Less disruption to buses and pedestrian routes
- Fewer work-zone days beside live traffic
- Easier scheduling around night work or weekend closures
- More predictable installation quality
- Faster opening of the temporary stop
Temporary service often produces uncertain passenger volumes. A route diversion may initially require a 2-bay shelter, but commuter demand, weather exposure, or event traffic may make a 4-bay arrangement necessary later.
Steel shelters are well suited to this situation because they can be designed with repeatable modules. A project can begin with a basic unit and later add:
- Additional roof bays
- Longer seating systems
- Side wind screens
- Larger route-map panels
- Digital passenger information displays
- Advertising light boxes
- Solar roof modules
- USB charging or emergency call equipment
- Recycling bins and street furniture
- Branding elements for a city, transit agency, or commercial district
This approach prevents the agency from overbuilding at the start. It also avoids replacing an entire structure when only capacity needs to change.
A modern stop increasingly functions as a small public-information hub. It may need real-time arrival displays, LED route maps, digital advertising, CCTV, public Wi-Fi, environmental sensors, emergency alarms, lighting controls, and solar-assisted power.
Steel framing provides a practical platform for routing cables, mounting brackets, housing electrical components, and integrating devices without compromising the overall visual design. For temporary transit expansion, equipment can also be configured in phases:
1. Install the core shelter, accessible path, lighting, and signage.
2. Add seating, route information, and advertising panels.
3. Add smart displays or solar power after passenger demand is confirmed.
4. Move or reuse the system when the temporary stop closes.
This staged approach helps agencies control capital spending while keeping the shelter ready for future upgrades.
Steel bus shelters can be customized without losing modular efficiency. A professional manufacturer can adapt the product to local requirements for:
- Shelter length, width, and roof height
- Wind, rain, snow, and solar exposure
- Color systems and city branding
- Glass, perforated metal, aluminum, or polycarbonate panels
- Advertising display configuration
- Lighting intensity and control systems
- Solar power capacity
- Passenger information display size
- Accessibility and circulation requirements
- Coastal, humid, cold, or high-temperature climates
For public infrastructure projects, this balance is important. Cities need a recognizable visual identity, but they also need repeatable components that are easy to procure, maintain, and replace.
A concrete bus shelter may be cast in place, built from precast components, or formed as a heavy architectural structure. It can offer excellent resistance to impact, wind, vandalism, and harsh public use.
Concrete is not automatically the wrong choice. It is simply less aligned with the typical requirements of a temporary expansion project.
Concrete can be a strong option when the transit authority expects the stop to remain in place for many years and wants a durable, fixed civic asset.
It may be appropriate for:
- Permanent transit terminals
- High-wind or high-impact locations
- Remote stops with limited maintenance access
- Heavy-use urban environments
- Monumental public-realm projects
- Areas where a solid, highly durable architectural appearance is required
- Projects with an existing concrete streetscape language
A well-designed concrete shelter can feel permanent, secure, and visually integrated with surrounding walls, stations, plazas, or civic buildings.
The qualities that make concrete strong can also create challenges for temporary deployment.
Concrete construction often requires more extensive preparation, such as excavation, reinforcement, formwork, concrete placement, curing, drainage coordination, and site restoration. Precast solutions can reduce some of this work, but the elements remain heavy and can require specialized lifting and transport.
If the stop needs to move, expand, or be removed, the project may face higher costs and more site remediation.
For temporary expansion, this can create a mismatch between the shelter's structural life and the stop's uncertain operating life.
>> Easier Expansion When Passenger Demand Changes
>> Better Fit for Smart Transit Features
>> Strong Customization Potential
● Concrete Shelters: Where They Still Make Sense
>> Best Uses for Concrete Shelter Structures
>> The Trade-Off: Permanence Can Reduce Flexibility
● Accessibility Must Be Designed Before the Shelter Is Selected
● The Best Temporary Model: Steel Shelter With a Durable Accessible Base
● Life-Cycle Value: Do Not Compare Only Purchase Prices
>> Questions Procurement Teams Should Ask
● Expert Recommendation for Temporary Transit Expansion
● FAQ
>> 1. Is a steel bus shelter strong enough for public transit use?
>> 2. Can a steel bus shelter be relocated after a temporary project ends?
>> 3. Does a temporary bus stop still need accessible design?
>> 4. Which is cheaper: a steel bus shelter or a concrete shelter?
>> 5. Can steel bus shelters support solar panels and digital displays?
>> 6. Should a steel shelter use glass or polycarbonate side panels?
When a transit agency needs to add passenger capacity quickly—because of roadworks, a new development, a special event, a route detour, or phased network expansion—the shelter structure matters as much as the site itself. In the comparison of a steel bus shelter vs concrete shelter, steel is usually the more suitable choice for temporary transit expansion because it can be prefabricated, transported, installed, relocated, reconfigured, and upgraded with less on-site disruption.
That said, concrete shelters still have a clear role. They can be highly durable, stable, and appropriate for permanent, high-abuse, or architecturally heavy civic environments. The right decision depends on deployment speed, ground conditions, accessibility requirements, expected service life, operating environment, maintenance capacity, and whether the agency expects to move or expand the facility later.
For temporary transit expansion, the strongest solution is often not simply "steel instead of concrete." It is a modular steel bus shelter combined with an accessible concrete boarding pad or foundation system, designed as a complete passenger-stop solution.
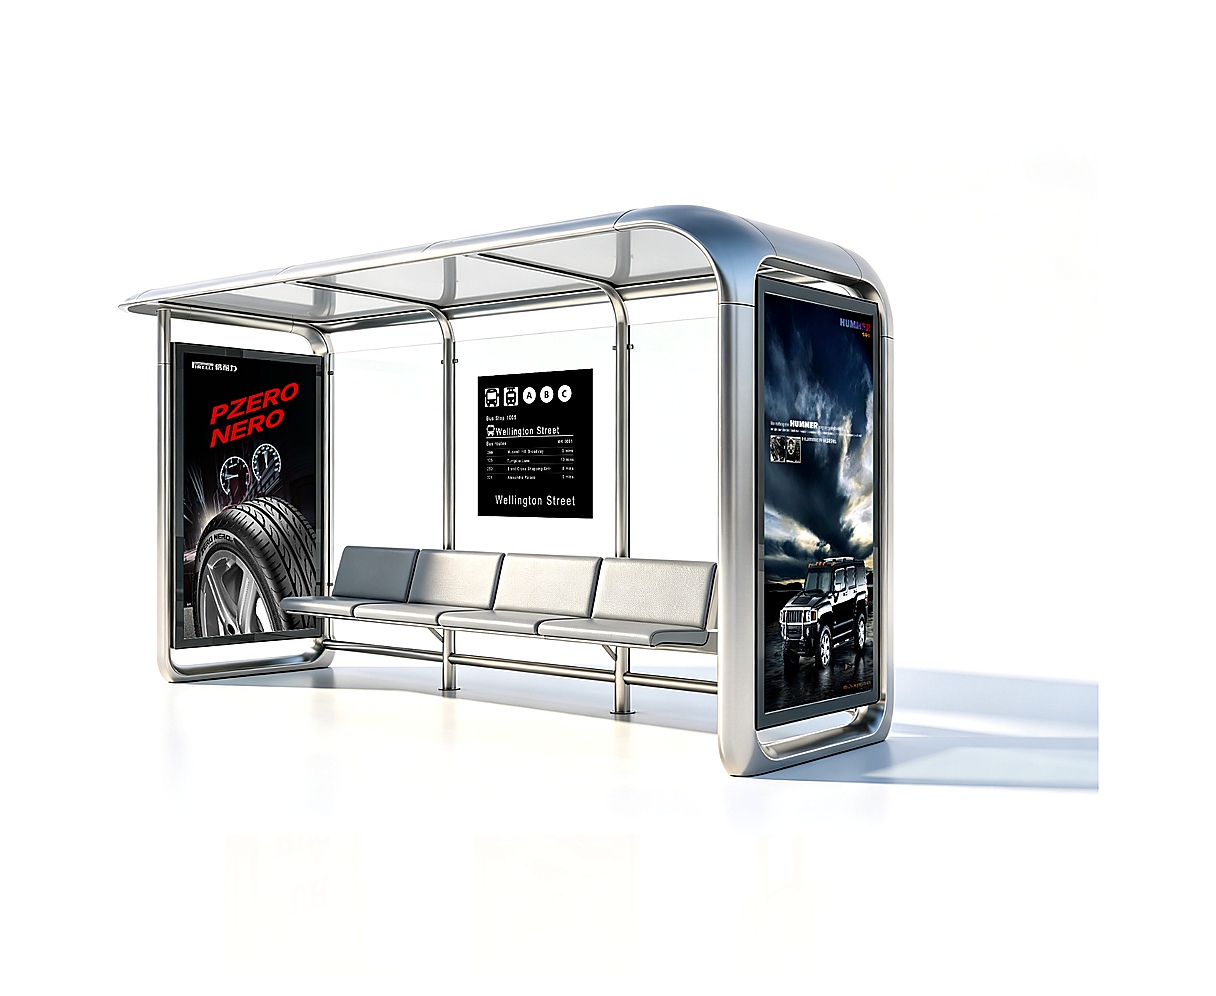
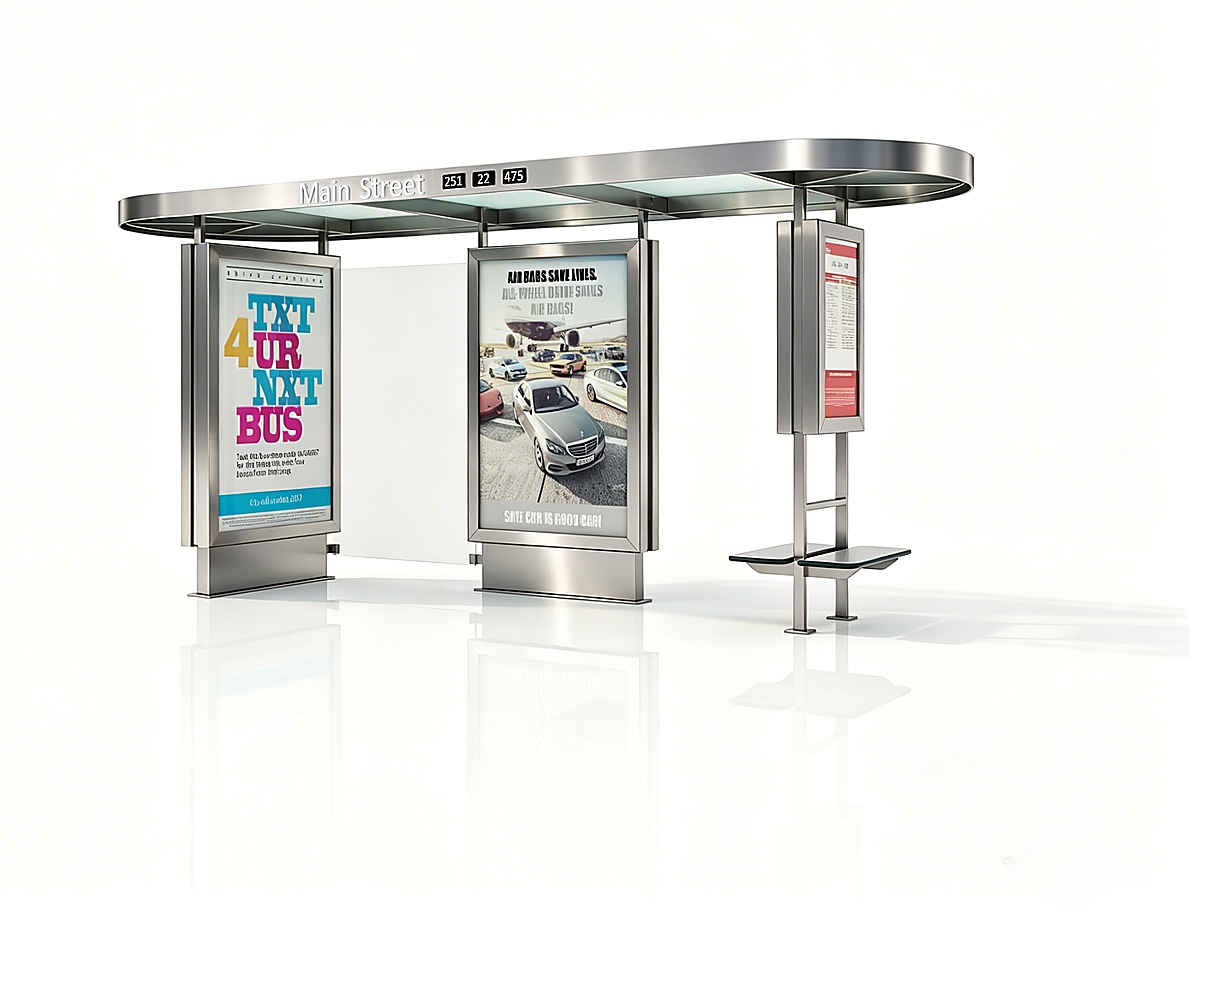
The shelter structure should never be chosen in isolation. A visually attractive steel or concrete shelter can still fail operationally if it blocks the pedestrian route, occupies the bus boarding zone, or leaves insufficient space for passengers using wheelchairs, mobility scooters, strollers, or other mobility aids.
For new or altered bus boarding and alighting areas, accessibility guidance calls for a firm, stable surface; a clear area at least 60 inches wide and 96 inches long; and an accessible route connecting the boarding area to streets, sidewalks, or pedestrian paths. Shelters must also include a clear floor or ground space within the shelter and connect to the boarding area through an accessible route.
For temporary stops, current transit design standards may require a temporary boarding and alighting area at least 5 feet wide and 8 feet long, with an accessible route and clear circulation around the shelter.
Before finalizing either a steel bus shelter or concrete shelter, confirm the following:
- Accessible boarding area: Keep the landing zone clear of shelter columns, benches, bins, and ad panels.
- Clear path of travel: Maintain a continuous pedestrian route around the shelter.
- Shelter entrance width: Provide an opening wide enough for wheelchair and mobility-device access.
- Passenger visibility: Use transparent or open side panels where appropriate so waiting passengers and bus operators can see each other.
- Curb and bus clearance: Position the roof and panels to avoid conflicts with bus mirrors and vehicle movement.
- Lighting and security: Design for visibility after dark, including lighting, clear sightlines, and safe waiting areas.
- Drainage: Prevent runoff from pooling in the boarding zone or shelter entrance.
- Temporary signage: Make stop identification and route information visible before passengers reach the work area.
Industry guidance also recommends transparent shelter sides for visibility and security, marked glass panels to make them easier to detect, and a minimum 36-inch shelter opening for wheelchair passage.
The most effective temporary transit solution is often a hybrid system:
- A modular steel shelter for the visible passenger facility
- A concrete or engineered foundation/boarding pad for stable, accessible operation
- Bolt-down or anchor-based connections for future removal
- Modular roof and panel sections for later expansion
- Preplanned electrical conduits for lighting, displays, and advertising
- Replaceable wear components, such as glass panels, seats, and signs
This model combines the practical stability of a properly prepared base with the flexibility of a reusable upper structure.
It also recognizes a key reality: "temporary" does not mean low quality. Passengers still need shade, rain protection, seating, route information, lighting, accessibility, and a sense of safety. The structure should be durable enough for public use while flexible enough for future urban change.
A lower initial price does not always mean lower project cost. Agencies should compare the full operating life of each option.
The embodied impact of a structure includes emissions associated with manufacturing, delivery, installation, use, replacement, disposal, and recycling. Concrete requires particular attention because cement production is a major source of concrete's embodied-carbon impact.
However, material selection should not be reduced to a simple "steel is green" or "concrete is green" claim. The better question is: How many years of useful service, reuse, maintenance, and redeployment can the shelter deliver?
A steel shelter that is installed for one temporary project, moved to a second corridor, upgraded with new panels, and used again may create strong long-term value. A concrete shelter can also perform well when it remains in place for decades and avoids frequent replacement.
- How quickly must the stop open?
- Will the shelter remain in place after the project ends?
- Is future relocation likely?
- Can the stop need more bays within one year?
- What wind, snow, rain, heat, or corrosion conditions apply?
- What maintenance resources are available locally?
- Will the shelter need smart screens, advertising panels, or solar power?
- Can the foundation be designed for both present and future use?
- Are spare parts standardized and available?
- Can the supplier provide engineering, fabrication, installation support, and after-sales documentation?
For most temporary transit expansion projects, a modular steel bus shelter is the more suitable structure.
It offers the strongest combination of speed, customization, scalability, smart-feature compatibility, visual quality, and redeployment potential. It is especially effective when the final location, service duration, passenger volume, or technology requirements may change.
Choose a concrete shelter when permanence is the priority and the project calls for a heavy, fixed, architectural structure with limited expectation of future relocation.
The best procurement strategy is to specify the shelter as a complete system rather than purchasing a frame alone. Include structural requirements, anti-corrosion treatment, wind-load design, roof drainage, accessible circulation, lighting, seating, information systems, solar options, branding, spare parts, installation method, and future expansion interfaces in the same project brief.
For city authorities, transit agencies, developers, and outdoor advertising operators, Ainl can support this process through customized OEM/ODM steel bus shelter solutions. With 16 years of industry experience, large-scale manufacturing capability, integrated R&D resources, precision sheet-metal processing, coating facilities, electrical testing capability, and smart-city product customization, Ainl can help turn a temporary stop into a durable, attractive, passenger-focused public asset.
Contact Ainl to discuss your route conditions, site dimensions, climate requirements, passenger capacity, smart-display needs, and city-branding goals—and receive a tailored steel bus shelter proposal for your temporary transit expansion project.
Yes. A properly engineered steel bus shelter can provide strong structural performance for public transit environments. Its durability depends on frame design, steel grade, welding quality, anchoring method, corrosion protection, roof loading, and local wind or snow requirements. For coastal or humid areas, galvanizing and suitable powder coating are particularly important.
Yes. This is one of steel's main advantages. Modular shelters can be designed with bolted connections, repeatable bays, replaceable panels, and transport-friendly dimensions. The foundation may remain in place, be adapted for future use, or be restored depending on the site plan.
Yes. Temporary conditions should still provide safe and usable access for passengers with disabilities. Transit standards commonly require an accessible boarding and alighting area, an accessible path to the stop, and clear space that is not blocked by the shelter, seating, signage, or construction equipment.
Steel is often more cost-effective for temporary projects when installation speed, reduced site work, modular expansion, relocation, and reuse are considered. Concrete may be economically competitive for permanent fixed stops, especially where local concrete construction systems are already in place. The correct comparison should include installation, foundation work, maintenance, removal, and future reuse—not only the initial unit price.
Yes. Steel shelters can be engineered to support solar panels, LED lighting, real-time passenger information displays, digital advertising screens, CCTV, charging ports, Wi-Fi equipment, and sensors. The electrical load, battery capacity, weather exposure, maintenance access, and local permitting requirements should be reviewed during design.
Both can work. Tempered or laminated glass offers a premium appearance, transparency, and scratch resistance, while polycarbonate can provide high impact resistance and lower breakage risk. The best choice depends on local vandalism risk, climate, maintenance strategy, budget, and desired visual identity.
1. Federal Transit Administration. "[Stops, Spacing, Location and Design]." Guidance covering bus shelter placement, pedestrian circulation, visibility, security, vandal-resistant materials, and access for passengers using mobility aids.
2. Federal Transit Administration. "[Optimization Models for Prioritizing Bus Stop Facility Improvements]." Reference material covering shelter clear space, accessible routes, shelter openings, transparent panels, seating, and passenger information.
3. SMART. "[Bus Stop Design Standards Manual]." January 2025 standards covering temporary bus stops, accessible boarding areas, shelter clearance, turning space, pedestrian routes, and shelter location.
4. National Rural Transit Assistance Program. "[Vehicle and Facility Accessibility]." Summary of accessible boarding, alighting, and shelter requirements for transit facilities.
5. Institution of Structural Engineers. "[Carbon: Embodied and Operational]." Explanation of whole-life embodied and operational carbon considerations for structures.
6. Structural Engineers 2050. "[Lean Design Guidance]." Guidance on structural-material choices and embodied-carbon considerations, including cement-related impacts in concrete.
7. Central Ohio Transit Authority. "[Transit Stop Design Guide]." Transit shelter siting, curb clearance, pedestrian pathway, and accessible-space guidance.


