
Email: ainlbusshelter@gmail.com | WhatsApp: +86-18800607527
Views: 243 Author: Ainl Bus Shelter Publish Time: 2026-10-25 Origin: Site


Content Menu
● Prefabricated Bus Shelter vs Modular Transit Shelter: Understanding the Difference
>> What Is a Prefabricated Bus Shelter?
>> What Is a Modular Transit Shelter?
● Side-by-Side Comparison for City Planning
● Comparing Flexibility Across the Shelter Lifecycle
>> Site Fit and Passenger Movement
>> Installation and Street Disruption
>> Expansion, Relocation, and Reuse
● Accessibility and Weather Protection Come Before Product Labels
>> Accessibility Is a Site-Level Requirement
>> Weather Protection Must Match the Location
● Smart Technology: Specify Interfaces, Not Just Features
● Lifecycle Cost: Compare the Whole System
● A Practical Flexibility Audit for Shelter Procurement
>> Step 1: Define Three Future Scenarios
>> Step 2: Require Evidence for Each Scenario
>> Step 3: Separate Mandatory Requirements from Preferences
● Which Shelter Approach Fits Different City Projects?
>> Stable Stops and Defined Streetscape Programmes
>> Growing Corridors and Phased Development
>> Networks with Mixed Requirements
● How Ainl Can Support a Project-Specific Shelter Specification
● Request a Shelter Proposal Built Around Your City
>> 1. Can a prefabricated bus shelter also be modular?
>> 2. Is a modular transit shelter always more expensive?
>> 3. Can an existing shelter be extended later?
>> 4. Which design is better for a narrow sidewalk?
>> 5. Does a shelter with accessibility features guarantee a compliant stop?
>> 6. What should buyers send Ainl for an initial proposal?
Choosing between a prefabricated bus shelter and a modular transit shelter starts with understanding what each term actually describes. Prefabrication concerns where a shelter is manufactured. Modularity concerns how its components connect, change, and expand. A shelter can therefore be both prefabricated and modular—a distinction reflected in commercial systems that combine factory-preassembled bays with on-site assembly.
For city planners, the real question is adaptability: which design meets today's passenger needs without creating unnecessary costs when streets, routes, or technology change?
From a manufacturing and procurement perspective, I would compare the complete shelter system—not simply its product label. Structure, foundations, accessibility, replacement parts, and upgrade interfaces determine practical flexibility.

A prefabricated bus shelter has major elements manufactured before delivery to the project site. Depending on its design, it may arrive substantially assembled or as factory-produced frames, roofs, and panels requiring installation.
The key distinction is that prefabrication describes the production approach. It does not automatically indicate whether the finished shelter can accommodate another bay, a different advertising panel, or upgraded electrical equipment.
For procurement purposes, distinguish between a fixed-configuration prefabricated shelter and a prefabricated system designed for later modification.
A modular transit shelter uses repeatable components and defined connection interfaces. These may include structural bays, roof sections, glazing panels, seating units, and equipment enclosures.
Commercial examples demonstrate how modular construction can support different shelter sizes, configurations, foundation options, and technology packages. However, those capabilities remain product-specific rather than universal features of every modular shelter.
The important question is not whether a supplier uses the word "modular." It is which components can change, under what conditions, and with what engineering approval.
The following table compares a predominantly fixed-configuration prefabricated shelter with an expandable modular system. It is a procurement framework, not a claim that every product performs identically.
| Planning consideration | Fixed-configuration prefabricated shelter | Expandable modular transit shelter |
|---|---|---|
| Initial configuration | Defined substantially before manufacture | Selected from compatible components |
| Later capacity changes | May require major modification or replacement | Additional bays may be possible |
| Site installation | Depends on delivery size and assembly scope | Depends on module count and connections |
| Narrow-site adaptation | Requires a suitable footprint or custom design | May offer alternative bay and panel arrangements |
| Component replacement | Depends on access and spare-part availability | Can be easier with interchangeable parts |
| Technology upgrades | Require suitable space, power, and interfaces | Can be planned into equipment modules |
| Relocation | Depends on foundations and lifting provisions | Depends on dismantling and reassembly provisions |
| Best planning fit | Stable requirements and defined sites | Phased development and changing requirements |
Neither approach wins automatically. The better choice depends on the changes a city realistically expects during the shelter's service life.
Start with the usable street space rather than the shelter catalogue.
A shelter must coexist with pedestrian movement, boarding activity, street furniture, cycle infrastructure, and visibility requirements. NACTO guidance emphasizes keeping shelters outside pedestrian clear zones and locating them so passengers can see approaching vehicles.
My first design review would ask:
- Can passengers wait without blocking through-movement?
- Can wheelchair users move between the shelter and boarding area?
- Do advertising panels interrupt important sightlines?
- Can maintenance workers safely access glazing and equipment?
- Will a future extension still fit within the approved footprint?
A modular layout offers little practical value if the pavement cannot accommodate its proposed expansion.
Do not accept "fast installation" without a defined scope.
Request separate schedules for manufacturing, delivery, foundations, curing, lifting, structural assembly, electrical connection, inspection, and reopening.
A substantially assembled shelter may reduce assembly work at the stop but require suitable transport and lifting access. A smaller-component system may suit restricted delivery routes while requiring more on-site connections.
The useful comparison is total street occupation and installation responsibility—not the number of hours needed to assemble the frame.
Expansion and relocation should be treated as separate capabilities.
An expandable shelter may still require additional foundations, revised drainage, structural checks, and new permits. A demountable shelter may be relocatable without being expandable.
Ask suppliers to demonstrate:
1. Which bays can be added or removed.
2. Whether existing members remain adequate.
3. How roof drainage changes.
4. Which parts can be reused.
5. What inspections follow reassembly.
A drawing showing a longer shelter is not sufficient evidence that an installed shelter can be extended economically.
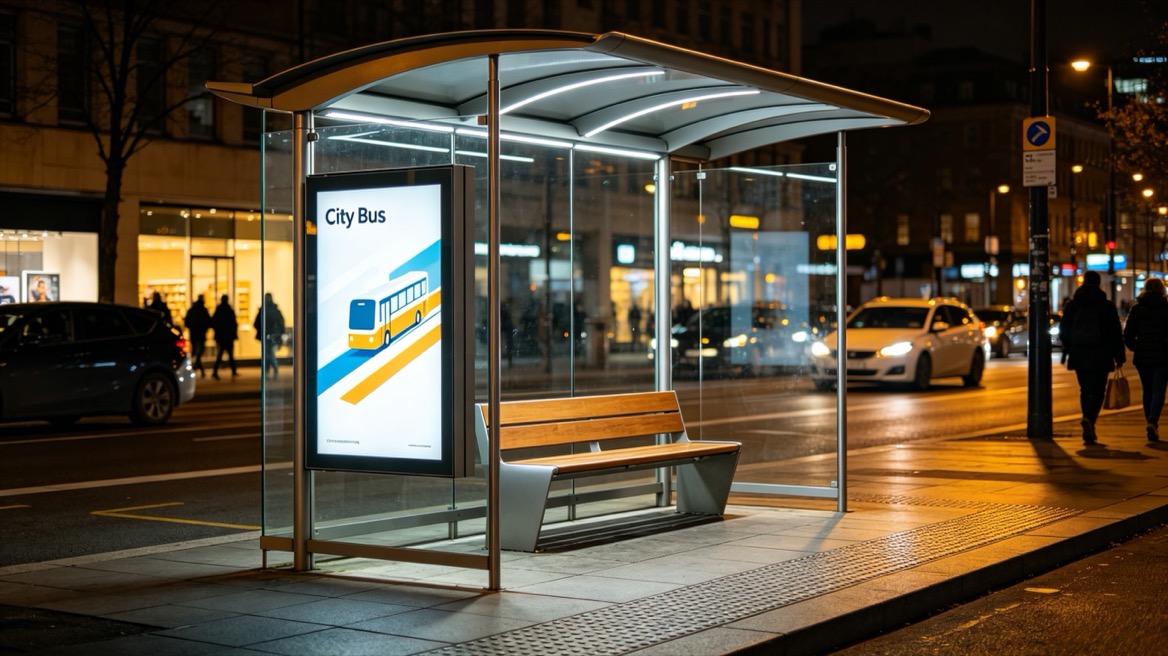
For applicable U.S. projects, the accessibility standards require clear floor or ground space entirely within the shelter and an accessible route connecting it to the boarding and alighting area. A compliant shelter product alone therefore does not establish a compliant stop.
The relevant standards also specify a boarding and alighting area at least 96 inches perpendicular to the curb and 60 inches parallel to it. These are boarding-area dimensions, not a universal shelter footprint. Other jurisdictions require their own regulatory review.
Review accessibility again whenever a bay, bench, display, or advertising panel changes.
Evaluate protection from the passenger's position, not only from an elevation drawing.
Consider roof coverage, wind-driven rain, sun exposure, drainage discharge, and the relationship between enclosed panels and visibility.
NACTO identifies weather-exposed locations and transfer points among the places where shelters should be considered. Its guidance also stresses visibility and appropriate lighting around stops.
For structural performance, request project-specific design criteria covering relevant wind, snow, seismic, foundation, and corrosion conditions. Neither "prefabricated" nor "modular" is a structural performance rating.
Real-time information, lighting, cameras, advertising displays, and solar equipment can be integrated into shelter systems. Existing commercial products demonstrate these possibilities, but their availability does not establish suitability for every site.
For a genuinely upgradeable smart bus shelter, ask for:
- Electrical load and distribution schedules.
- Cable routes and accessible service compartments.
- Mounting dimensions and allowable equipment loads.
- Heat-management provisions.
- Communications interfaces and ownership responsibilities.
- Isolation procedures for safe maintenance.
Treat solar power as a design exercise rather than an accessory selection. Require a documented energy balance using equipment demand, local solar conditions, shading, and the required operating schedule.
A spare mounting plate is useful. It is not a complete technology-upgrade strategy.
Purchase price is only one part of the commercial decision.
For bid comparison, use a consistent cost structure:
> Lifecycle budget = equipment + freight + installation + foundations and utilities + maintenance + energy + upgrades + removal, less any justified residual value.
Avoid generic percentage-saving claims unless the supplier provides a relevant baseline and clearly states what is included.
For maintenance, investigate how the shelter behaves after ordinary component damage:
- Can one glazing panel be replaced independently?
- Are fasteners accessible and tamper-resistant?
- Are spare parts dimensionally interchangeable?
- Is a damaged roof section individually replaceable?
- How long will replacement components remain available?
Commercial shelter designs already use quick-release features to simplify maintenance. The purchasing lesson is to verify the actual replacement procedure rather than assuming modular construction guarantees easy repairs.
I would add a flexibility audit to the technical evaluation before comparing final prices.
Ask bidders to respond to the same hypothetical changes:
1. Passenger demand requires additional covered waiting space.
2. Road reconstruction requires shelter relocation.
3. A new information display replaces the original unit.
These are evaluation scenarios, not forecasts or completed project examples.
Request:
- Before-and-after layouts.
- Reusable and replacement component lists.
- Foundation implications.
- Required engineering checks.
- Estimated labour and equipment.
- Changes to accessibility and electrical arrangements.
This reveals whether flexibility exists in the connection details or only in the brochure.
Use pass-or-fail checks for safety, accessibility, structural suitability, and statutory approvals.
Then score non-mandatory factors such as expansion options, spare-part support, appearance, and upgrade convenience.
Do not allow an attractive overall score to compensate for a failed mandatory requirement.
A fixed-configuration prefabricated bus shelter deserves consideration when the footprint, service pattern, and equipment specification are unlikely to change.
Evaluate it on delivered quality, installation logistics, maintenance access, and parts support—not on an assumption that every stop needs future expansion.
A modular transit shelter deserves closer examination when future capacity, relocation, or equipment changes form part of the project brief.
Its value depends on approved expansion layouts, compatible components, and foundations that support the intended changes.
For a varied network, consider a shared component family with several approved configurations.
This procurement approach can preserve visual consistency while allowing different footprints and equipment packages. It should still be tested against actual street conditions.
According to the company information supplied for this article, Ainl has 16 years of experience developing, manufacturing, and supplying smart-city public facilities and outdoor advertising products.
Its stated manufacturing resources include approximately 150,000 square metres of factory space, provincial-level software and hardware research facilities, CNC sheet-metal processing, large-scale coating facilities, and electrical testing capabilities.
For buyers, these resources are most meaningful when translated into a documented project package:
- Site-specific layouts and structural design responsibilities.
- Material, finish, and component schedules.
- Factory inspection and electrical test records.
- Assembly instructions and maintenance documentation.
- Spare-part lists and defined upgrade interfaces.
Ainl's stated OEM/ODM scope includes dimensions, structure, colours, screens, lighting, solar configurations, and city-branding elements. Its supplied credentials should be checked for current validity, scope, and relevance to the destination market; they do not replace local project approvals.
Send Ainl your site information and project requirements, and request a side-by-side proposal comparing a fixed prefabricated configuration with an expandable modular alternative.
Ask for drawings, installation scope, maintenance provisions, and upgrade boundaries. This makes the decision measurable: not simply which shelter looks suitable today, but which system remains practical as the city changes.
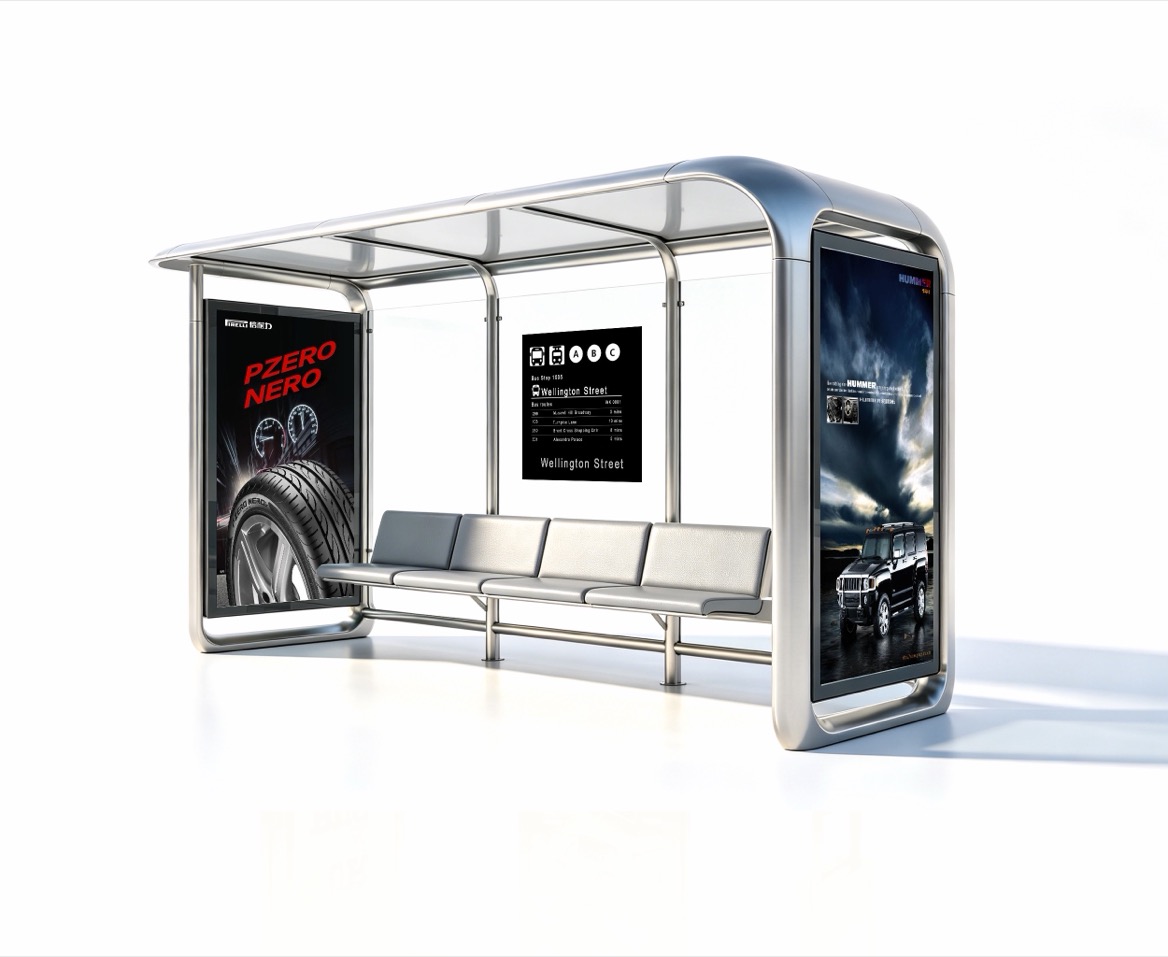
Yes. A shelter can be manufactured off-site and use interchangeable or expandable modules. Some commercial systems explicitly combine factory-preassembled bays with on-site connections.
There is no universal price relationship. Compare equivalent specifications and request separate costs for foundations, transport, installation, spare parts, and intended future changes.
Possibly, but obtain written confirmation covering connections, structural capacity, foundations, drainage, available space, and approvals. "Modular" alone is not sufficient confirmation.
Select by the complete site layout. NACTO notes that open-sided shelters can help visibility and accessibility in constrained spaces, but the shelter must still preserve the required circulation and boarding arrangements.
No. The shelter must connect correctly to the boarding area and accessible route. Compliance depends on the installed site arrangement as well as the product.
Provide site dimensions, photographs, location, passenger requirements, applicable standards, branding, electrical needs, and expected future changes. Request both an initial layout and any required expansion configuration.
1. U.S. Access Board. "Chapter 8: Special Rooms, Spaces, and Elements," including Sections 810.2 and 810.3. Accessibility requirements for boarding areas and bus shelters. [access-board]
2. NACTO. "Bus Stops," *Urban Street Design Guide*. Guidance on stop placement, information, lighting, and passenger amenities. [nacto]
3. NACTO. "Small Transit Shelter," *Transit Street Design Guide*. Guidance on shelter provision at transfer points and exposed locations. [nacto]
4. American Public Transportation Association. *Design of On-Street Transit Stops and Access from Surrounding Areas*. Guidance hosted by NACTO on pedestrian clearance, visibility, and shelter placement. [nacto]
5. NACTO. "Curbside Transit Stops." Guidance on shelter visibility and accessibility in constrained spaces. [nacto]
6. Trueform. "Metro Evolution Bus Shelter" and "Premium Bus Shelter." Manufacturer examples of configurable construction, technology integration, and maintenance features—not independent comparative performance studies. [trueform]
7. BusShelters.ca. "Modular Transit Shelters." Manufacturer description illustrating factory-preassembled modular bays. [busshelters]


