
Email: ainlbusshelter@gmail.com | WhatsApp: +86-18800607527
Views: 288 Author: Ainl Bus Shelter Publish Time: 2026-10-29 Origin: Site


Content Menu
● Modular Bus Shelter vs Container Shelter: The Essential Differences
>> What Is a Modular Bus Shelter?
>> What Is a Container Shelter?
● Which Temporary Transit Projects Suit Each Solution?
>> Choose Modular for Passenger-Focused Stops
>> Choose a Container for Enclosed Station Functions
● Installation Speed: Compare Time to Opening, Not Assembly Time
● Accessibility and Passenger Flow Must Shape the Layout
>> Evaluate the Whole Passenger Journey
● Weather Protection and Structural Performance
>> Match Protection to the Climate
>> Do Not Equate Freight Strength with Building Approval
● Cost Comparison: Calculate the Complete Deployment
>> Build a Like-for-Like Cost Schedule
>> Use a Relocation-Adjusted Ownership Model
● Industry Example: What Modular Deployment Demonstrates
● A Practical Selection Method for Transit Buyers
>> Step 1: Apply Non-Negotiable Requirements
>> Step 2: Score the Remaining Options
>> Step 3: Consider a Hybrid Station
● How Ainl Can Support a Temporary Bus Shelter Project
>> Is a Modular Bus Shelter Always Cheaper Than a Container Shelter?
>> Can a Container Shelter Be Used as a Temporary Bus Station?
>> Which Shelter Is Easier to Relocate?
>> Does a Temporary Shelter Need Foundations?
>> Can Either Option Use Solar Power?
>> Which Option Is Better for Extreme Weather?
A modular bus shelter is generally the better choice for temporary transit stations that need accessible passenger waiting areas, flexible layouts, and repeated relocation. A container shelter becomes more attractive when the project requires an enclosed, potentially climate-controlled space for passengers, staff, ticketing, or equipment.
The practical difference is function: are you creating a sheltered boarding environment or a compact station building?
From a manufacturer's perspective, comparing these solutions means looking beyond the structure's purchase price. Installation access, passenger circulation, weather exposure, utilities, maintenance, and the next relocation can all change the result.
This guide explains how to evaluate both options and specify a temporary transit shelter that works throughout its service life.

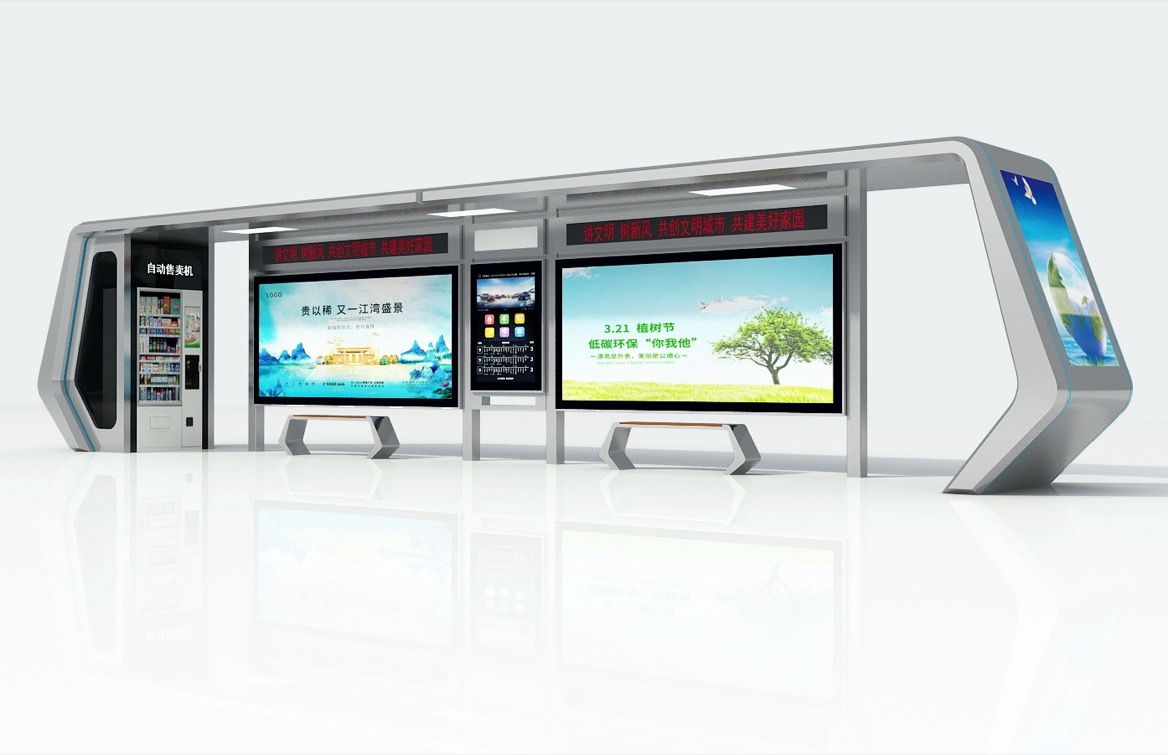
A modular bus shelter is a purpose-designed passenger shelter assembled from coordinated components, such as structural frames, roof sections, glazing, seating, and information panels.
Depending on the design, components can be replaced, rearranged, or extended. A modular system may arrive as separate assemblies or larger prefabricated sections.
For temporary stations, the important feature is not simply prefabrication. It is whether connections, foundations, and electrical interfaces support practical removal and reuse.
In this comparison, a container shelter means a freight container converted into a transit-related enclosure.
Typical modifications include passenger entrances, windows, insulation, lighting, ventilation, and electrical installations. It can provide a waiting room, ticket office, security post, or combined facility.
A purpose-built container-style cabin is a different product. Buyers should establish whether a quotation covers a converted freight container or a newly engineered modular building, because documentation and structural assumptions may differ.
| Decision factor | Modular bus shelter | Converted container shelter |
|---|---|---|
| Primary purpose | Sheltered passenger waiting | Enclosed, multifunctional accommodation |
| Passenger circulation | Open layouts can support direct boarding | Entrances and internal circulation require careful planning |
| Weather protection | Configurable canopy and screens | Greater enclosure potential |
| Installation | Component assembly or prefabricated placement | Often whole-unit delivery and lifting |
| Relocation | Can support sectional transport | Can support whole-unit transport |
| Climate control | Usually limited in open designs | Possible with a suitable insulated envelope |
| Expansion | Additional bays may be possible | Additional space usually requires another unit or engineered alteration |
| Cost sensitivity | Foundations, finishes, glazing, and equipment | Conversion, reinforcement, envelope, lifting, and utilities |
These are design tendencies, not guarantees. A heavily enclosed modular shelter can become complex, while a minimally modified container may remain relatively simple.
A modular bus shelter is usually the stronger starting point for:
- Construction-related stop relocations.
- Temporary roadside boarding areas.
- Event shuttle pickup points.
- Replacement stops during station upgrades.
- Locations expected to move more than once.
The reason is operational: passengers need to recognize the stop, find information, wait comfortably, and reach the bus without unnecessary detours.
Bolted installation can also support flexibility. However, the complete design must address foundations, lifting or dismantling procedures, and reinstatement of the original site.
A container shelter deserves consideration when the brief includes:
- A staffed ticketing counter.
- A secure equipment room.
- A controlled indoor waiting area.
- An operations or security office.
- Extended occupation during severe weather.
Enclosure introduces additional responsibilities. Depending on local rules and intended use, these may include ventilation, fire safety, emergency escape, accessible entrances, and building-services approvals.
Neither option is automatically exempt from approval because it is temporary.
A fast assembly demonstration does not establish how quickly a transit station can open.
The actual programme may include:
1. Site survey and underground-service checks.
2. Design coordination and approvals.
3. Foundation or support preparation.
4. Manufacturing and transport.
5. Delivery access and lifting arrangements.
6. Installation and utility connections.
7. Inspection and operational acceptance.
A modular shelter may reduce on-site work when components and connections are standardized. A container may arrive with more interior work completed, but delivery still depends on suitable vehicle access, lifting arrangements, and prepared supports.
From a procurement perspective, I would request two schedules: factory completion and operational readiness. The second is the meaningful deadline.
Ask suppliers to identify exclusions, especially concrete curing, road closures, utility connections, and inspection availability.
Accessibility should be designed into the station footprint before selecting the shelter enclosure.
For a U.S. project, the cited transit guidance identifies a boarding and alighting area at least 96 inches perpendicular to the roadway and 60 inches parallel to it. It also identifies accessible-route requirements and a clear wheelchair space within the shelter.
These dimensions are a jurisdiction-specific reference, not a universal international specification. Confirm the rules that apply to the destination.
A compliant-looking shelter can still create an unusable stop if benches, advertising cabinets, ramps, or queues obstruct boarding.
Review the route from sidewalk to shelter to bus door:
- Can wheelchair users reach the waiting area directly?
- Can passengers see an approaching bus?
- Does the queue obstruct pedestrians?
- Can passengers leave without conflicting with boarding flows?
- Do doors or equipment cabinets narrow circulation space?
Open modular layouts can simplify these relationships. Container layouts need particular attention to entrance position, thresholds, internal turning space, and ramp placement.
Neither format guarantees accessibility without a coordinated site plan.
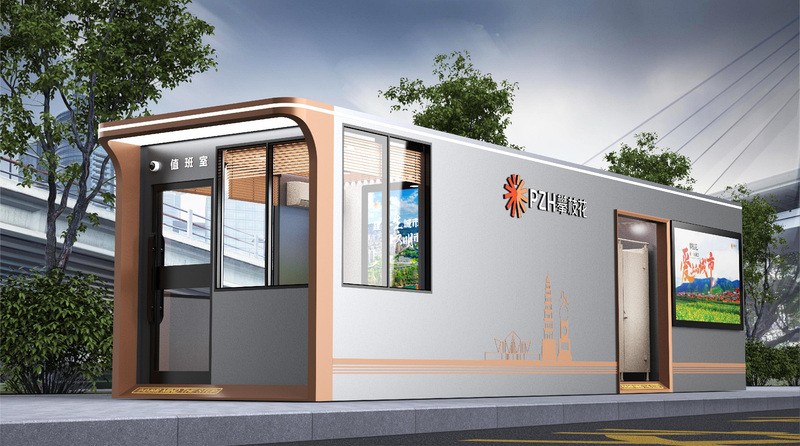
A modular bus shelter can combine a canopy with rear and side screens. Its effectiveness depends on roof coverage, orientation, drainage, and exposure to wind-driven rain.
A container shelter provides more enclosure potential, but a steel shell alone does not provide a comfortable indoor environment.
For an enclosed container waiting room, specify the insulation, ventilation, solar control, moisture strategy, and any heating or cooling equipment as one coordinated system.
Likewise, adding screens to a modular shelter changes wind exposure and may affect structural demands. Treat enclosure changes as design changes, not merely accessories.
Shipping containers are designed for freight service. Their original strength does not automatically establish suitability after conversion.
Large openings can change the structural system. The cited building-code provisions address structural analysis, anchorage, and reinforcement of openings for repurposed containers.
Both shelter types need project-specific consideration of wind, snow where applicable, ground conditions, corrosion exposure, and connection design.
Require engineering documentation for the supplied configuration rather than accepting a general claim that the product is "heavy duty."
There is no defensible universal price winner without matching scope, destination, and specification.
A basic open shelter and an insulated, equipped container waiting room deliver different services. Comparing their headline prices would be misleading.
Request separate figures for:
| Cost category | Items to include |
|---|---|
| Product | Structure, roof, glazing, finishes, seating, and equipment |
| Site preparation | Surveys, foundations, drainage, and accessible approaches |
| Logistics | Packaging, freight, unloading, lifting, and access restrictions |
| Installation | Labour, assembly, anchorage, and electrical work |
| Operation | Cleaning, inspections, electricity, and replacement parts |
| Relocation | Disconnection, removal, transport, reinstallation, and repairs |
| End of deployment | Storage, reuse preparation, disposal, and site reinstatement |
For containers, examine conversion and reinforcement allowances. For modular systems, examine component quantities, connection labour, and replacement-part availability.
A useful purchasing calculation is:
Total deployment cost = initial installed cost + operating cost + relocation cost + site reinstatement − residual value.
This is a decision framework, not a published industry benchmark.
Its value is that it makes future moves visible. A low initial price can lose its advantage when dismantling, lifting, replacement anchors, or storage are excluded.
Ask for relocation instructions before purchase, not after the first site closes.
A documented Los Angeles shelter programme illustrates modular adaptability.
In July 2025, SOM described the first 150 shelters in a planned 3,000-shelter programme. Its kit-of-parts design was intended to accommodate different urban conditions, with an expandable canopy configuration.
This is not a temporary-station trial, and it does not prove that modular shelters always cost less than container conversions.
Its relevant lesson is narrower: a coordinated component system can support different site conditions without requiring a completely unrelated design at every stop.
For temporary transit projects, buyers can apply that principle by standardizing frames, connection details, information panels, and replaceable components across multiple locations.
Before scoring appearance or price, confirm:
- Accessible passenger routes and boarding.
- Structural suitability for the site.
- Approval feasibility.
- Delivery and installation access.
- Required weather protection.
- Safe operation and maintenance.
Reject unsuitable configurations before comparing commercial advantages.
Use a project-specific weighted assessment:
| Criterion | Illustrative weight |
|---|---|
| Passenger access and circulation | 25% |
| Installed and relocation cost | 25% |
| Weather comfort | 20% |
| Deployment schedule | 15% |
| Adaptability and maintenance | 15% |
These weights are an example, not an industry standard. A staffed interchange may place more weight on enclosure and security; a moving roadside stop may prioritize circulation and relocation.
The decision does not have to be all modular or all container.
A modular canopy can provide the main passenger waiting area, while a separate container accommodates staff, ticketing, or equipment.
This arrangement separates open passenger circulation from enclosed operational functions. Its suitability still depends on available space, accessibility, approvals, and budget.
Ainl's supplied company profile describes 16 years of experience in smart-city public facilities and outdoor advertising products.
Its stated manufacturing resources include approximately 150,000 square metres of factory space, provincial software and hardware research facilities, CNC sheet-metal processing, large-scale coating facilities, and an electrical testing laboratory.
For buyers, the practical opportunity is coordinated OEM/ODM development covering:
- Shelter dimensions and structural configuration.
- Colours and city-branding elements.
- Display and passenger-information configurations.
- Lighting and electrical integration.
- Solar-power options where technically suitable.
These company details are manufacturer-provided. Project approval, destination-specific compliance, and container-conversion capability should be confirmed for the actual scope rather than inferred from general company credentials.
To request an Ainl proposal, provide the site layout, location, operating period, passenger demand, relocation frequency, weather conditions, and required equipment. Ask for a layout, technical scope, installation assumptions, and itemized quotation.
No. The result depends on size, enclosure, foundations, freight, equipment, and relocation. Compare equivalent functions and complete installed costs.
Yes, where its design and site arrangement satisfy applicable requirements. Pay particular attention to entrances, accessibility, structural modifications, ventilation, and passenger circulation.
It depends on the design. Modular shelters may move in sections; containers may move as complete units. Compare dismantling work, lifting access, transport limits, and reinstallation requirements.
"Temporary" does not remove the need for stable support and suitable restraint. The appropriate solution depends on engineering, ground conditions, environmental loads, and local approval.
Potentially. Feasibility depends on equipment demand, local solar conditions, shading, battery autonomy, and maintenance access. Lighting and climate-control loads require very different system capacities.
An appropriately designed enclosed shelter may offer greater weather separation. However, comfort depends on the complete envelope and building-services design, not whether the structure originated as a container.
1. Federal Transit Administration — *Bus Stop Optimization Final Report*. Accessibility, boarding areas, and shelter clear-space guidance. [transit.dot]
2. National Rural Transit Assistance Program — *Vehicle and Facility Accessibility*. Summary of accessible boarding areas, routes, slopes, and shelter provisions. [cloud.nationalrtap]
3. Seattle Department of Construction and Inspections — *2021 Seattle Building Code, Chapter 31, Section 3115*. Repurposed-container structural design, anchorage, and openings; jurisdiction-specific requirements. [seattle]
4. International Code Council — *ICC Releases Repurposed Shipping Containers Guideline*. Scope and purpose of guidance for safe container reuse. [iccsafe]
5. SOM — *Award-Winning Bus Shelters Signal Equitable, Climate-Resilient Future for Los Angeles*, July 31, 2025. Modular programme scale and kit-of-parts design. [som]
6. Project for Public Spaces — *Bus Shelters*. Passenger convenience, siting, visibility, and flexible bolted installation. [pps]


