
Email: ainlbusshelter@gmail.com | WhatsApp: +86-18800607527
Views: 248 Author: Ainl Bus Shelter Publish Time: 2026-08-13 Origin: Site


Content Menu
● Why Bus Shelter Roof Shape Matters
>> Best applications for flat roofs
>> Advantages of a flat shelter roof
>> Considerations before choosing flat
● 2. Single-Slope or Lean-To Bus Shelter Roofs
>> Why single-slope roofs are practical
>> Key benefits
>> When a gable roof is the right choice
>> Strengths of gable bus shelters
>> Suitable uses for hip roofs
● 5. Curved and Barrel Bus Shelter Roofs
>> Where curved roofs perform well
>> Engineering and maintenance notes
● 6. Butterfly and Inverted Roof Designs
>> Where butterfly roofs add value
>> Important planning requirements
● Roof Shape Comparison for Bus Stop Shelters
● What Typical Roof Guides Miss
>> Roof design must begin with the site
● Designing for Accessibility, Comfort, and Safety
● Custom Bus Shelter Roof Options from Ainl
● Choose the Roof That Supports the Whole Project
● FAQ
>> What is the best roof shape for a bus stop shelter?
>> Can a bus shelter roof support solar panels?
>> Which bus shelter roof is best for heavy rain?
>> How can a bus shelter roof improve passenger comfort?
>> Can bus shelter roofs be customized for city branding?
>> What materials are suitable for outdoor bus shelter roofs?
A bus stop shelter roof does far more than keep passengers dry. It determines how effectively a shelter manages rain, snow, sunlight, wind, drainage, lighting, solar equipment, maintenance access, and the visual character of a street.
From the perspective of a manufacturer that has worked with public-space structures for years, the best roof is rarely chosen for appearance alone. A successful custom bus shelter roof design balances local climate, passenger flow, structural loading, installation conditions, long-term maintenance, and the city's brand language.
This guide explains the main shelter roof shapes, where each design works best, and how project teams can make a more informed selection for transit corridors, commercial districts, campuses, airports, parks, and smart-city projects.
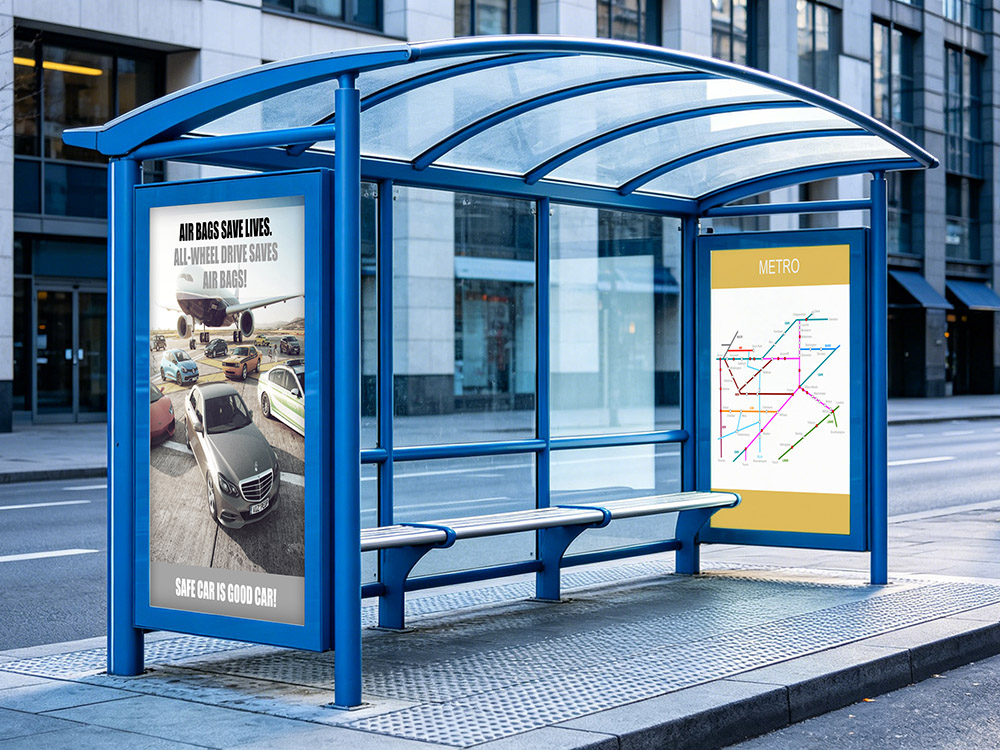
A roof is the shelter's first line of defense against sun, rain, snow, and debris. However, its shape also affects structural behavior, drainage direction, interior brightness, available advertising area, and the placement of electrical or solar components.
For public transport authorities, developers, and outdoor media operators, roof selection should support more than basic weather protection. It should also help create a waiting environment that feels safe, visible, accessible, and easy to maintain.
A well-designed bus stop shelter roof can help a project achieve the following:
- Direct rainwater away from passengers, seating, screens, and boarding zones.
- Reduce water pooling and moisture-related maintenance issues.
- Provide shade during hot-weather periods.
- Improve the visibility of lighting, route information, and digital displays.
- Support a consistent streetscape or municipal identity.
- Create usable roof space for solar panels, green-roof systems, or concealed equipment.
- Match the structural requirements of coastal, high-wind, snowy, or high-temperature locations.
The key question is not "Which roof shape looks best?" It is: Which roof shape performs best at this specific site?
A flat roof has a clean horizontal profile, usually with a slight engineered slope that is not obvious from street level. It is one of the most common choices for modern bus stop shelters, especially in dense urban environments.
Flat or low-slope roofs are often suitable for:
- Downtown transit corridors.
- Commercial streets and business parks.
- Modular bus shelter programs.
- Advertising-supported shelters.
- Smart shelters with screens, cameras, Wi-Fi, or sensors.
- Solar-powered bus stops where panel orientation can be planned carefully.
The most important benefit is its flexibility. A flat profile can create a contemporary visual language that fits many urban settings. It also provides a practical platform for integrated components such as solar panels, concealed wiring, LED lighting, monitoring equipment, and compact drainage channels.
For manufacturers, flat-roof structures can also support efficient modular fabrication. Standardized frame sections, roof panels, glass walls, and display modules can be configured into different lengths without changing the overall design language.
A "flat" roof should never be truly level. It needs a controlled slope, dependable drainage routes, and appropriate waterproofing details. In regions with heavy snowfall, regular debris accumulation, or intense seasonal rain, the engineering team should confirm roof loading, gutter capacity, drainage outlet placement, and maintenance access before production.
Expert recommendation: Choose a flat roof when a project needs a sleek urban appearance, technology integration, repeatable modules, and a large degree of design customization.
A single-slope roof, also called a lean-to or shed roof, slopes in one direction. This form is simple, effective, and especially useful when the drainage direction needs to be deliberately controlled.
The roof directs water toward one selected side of the structure. This makes it easier to keep runoff away from the passenger waiting area, boarding edge, storefront, cycle lane, or pedestrian route.
For example, if a shelter sits close to a busy curb, the roof can slope toward the rear drainage channel rather than allowing water to fall near passengers entering or exiting a bus.
- Clear and predictable water flow.
- Straightforward fabrication and installation.
- Suitable for narrow sidewalks and compact sites.
- A modern profile that works with both steel and aluminum structures.
- Practical support for solar panels when the roof direction is planned around local sun exposure.
- More visual dynamism than a flat profile without excessive structural complexity.
The correct slope direction depends on site conditions. Designers should review prevailing wind, driving rain, street gradient, drainage points, adjacent buildings, and the location of digital displays or advertising panels.
A single-slope roof is often a strong option for a solar bus shelter, but solar output should not be assumed from roof shape alone. Panel angle, orientation, shading from trees or buildings, local weather, battery capacity, and power demand all need to be reviewed together.

A gable roof has two sloping sides that meet at a central ridge, creating a recognizable triangular profile. It is familiar, visually balanced, and highly effective where fast runoff is important.
Gable roofs are often selected for locations with substantial rainfall or snow. The dual slopes encourage water and snow to move away from the ridge, reducing the likelihood of standing water when the roof system is properly designed.
They are particularly appropriate for:
- Suburban transit stops.
- Rural routes.
- Tourist attractions and scenic areas.
- Traditional streetscapes.
- Campuses, parks, and community facilities.
- Areas with frequent rain or seasonal snow.
A gable roof gives a public facility a more architectural appearance. It can make a small shelter feel more substantial and welcoming, particularly when combined with tempered glass, powder-coated steel framing, integrated seating, and warm lighting.
The raised central profile may also create additional space for lighting channels, ventilation details, brand panels, or concealed electrical routing. For heritage districts or towns with pitched-roof architecture, a gable form can help the shelter feel connected to its surroundings.
Gable roofs have more visible edges, joints, and surface transitions than flat roofs. These details should be engineered carefully to prevent leakage and simplify cleaning. In high-wind areas, the roof profile, structural frame, anchor system, and glazing specification should be reviewed as one complete system.
A hip roof slopes down on all sides. Compared with a gable roof, it has no vertical end walls beneath the roofline, creating a more enclosed and balanced appearance.
Hip roofs are often used for standalone public structures where appearance matters as much as weather protection. They can work well in plazas, parks, residential communities, heritage settings, resort areas, and civic projects.
Because all sides slope downward, the roof can manage runoff in several directions. This helps create a visually refined canopy, although the drainage system must be planned carefully so water does not discharge into passenger paths.
- A polished, symmetrical architectural profile.
- Effective runoff across multiple roof planes.
- Good visual integration in traditional or landscaped settings.
- A more substantial appearance for premium public-space projects.
A hip roof may require more fabrication detail than a simple flat or single-slope canopy. It is most valuable when the project calls for a recognizable civic landmark rather than the most economical repeatable shelter module.
Curved roofs use an arched profile, while barrel roofs resemble a section of a cylinder. Both forms can give a bus stop shelter a softer and more distinctive silhouette.
These designs are popular in projects seeking a memorable city image, including waterfront districts, airport access roads, cultural zones, modern business campuses, and upgraded rapid-transit corridors.
A curved bus shelter roof can support runoff without creating a conventional ridge. It can also help a shelter stand out visually while retaining a lightweight, open appearance.
- Strong visual identity for city-branding projects.
- Smooth water-shedding geometry.
- Less rigid visual impact than angular roof forms.
- Potentially improved resistance to debris accumulation when detailed correctly.
- A premium appearance for outdoor advertising and landmark transit projects.
Curved panels require precision during fabrication and installation. The material, radius, supporting ribs, waterproof joints, and interface with glass walls or advertising panels must be coordinated early in the design stage.
For a large public procurement program, curved shelters can be standardized through modular dimensions. This retains the visual value of the roof form while helping control production and replacement-part requirements.
A butterfly roof uses two roof planes that slope inward toward a central valley. It is a less conventional choice, but it can create a powerful visual statement for contemporary transport hubs and smart-city landmarks.
This design is useful when the shelter needs to stand out as a public-information point, branded mobility hub, or architectural feature. The raised outer edges can create a wide, open profile while directing water toward a central collection channel.
The central drainage channel is critical. It must be sized for the local rainfall intensity, protected from leaves and debris, and accessible for cleaning. If drainage maintenance is not practical at the location, a simpler single-slope or gable design may be a better long-term choice.
Butterfly roofs can also provide opportunities for carefully positioned solar panels. However, structural loads, drainage equipment, cable routing, and the visual balance of the canopy should be confirmed before finalizing the concept.
| Roof type | Best for | Main advantage | Main consideration |
|---|---|---|---|
| Flat / low-slope | Urban streets, modular programs, smart shelters | Clean appearance and easy technology integration | Requires reliable slope and drainage design |
| Single-slope | Narrow sites, solar shelters, controlled runoff | Directs water in one planned direction | Roof orientation must suit the site |
| Gable | Rainy, snowy, suburban, traditional settings | Fast runoff and familiar architectural form | More roof joints and exposed edges |
| Hip | Parks, civic spaces, heritage or premium projects | Symmetrical and refined appearance | More complex fabrication and drainage |
| Curved / barrel | Landmark routes, campuses, modern districts | Distinctive city image and smooth profile | Requires precise manufacturing and installation |
| Butterfly | Signature mobility hubs and contemporary projects | Strong visual impact and centralized drainage | Valley drainage requires regular maintenance |
Many general roof guides explain shapes but stop before addressing the decisions that matter most for public transport infrastructure. A bus stop shelter is not a small building placed in isolation. It operates beside moving vehicles, passenger queues, sidewalks, utilities, advertising systems, and local weather.
Before selecting a roof form, project teams should inspect:
1. Passenger demand: Higher-volume stops may need deeper roof coverage, larger waiting areas, and clearer boarding circulation.
2. Sidewalk width: Columns, benches, bins, and advertising panels must not obstruct the accessible route.
3. Bus approach and curb position: The canopy should not create conflicts with buses, mirrors, doors, or passenger boarding areas.
4. Climate exposure: Rainfall, snow load, wind direction, UV exposure, and coastal corrosion conditions shape material and roof decisions.
5. Drainage path: Water should not discharge onto walking routes, wheelchair-accessible areas, or boarding zones.
6. Maintenance access: Lighting, gutters, solar components, glass panels, and digital displays need safe access for service teams.
7. Local identity: Colors, perforated panels, route maps, civic logos, and advertising formats should feel coherent with the surrounding district.
A roof that works well in a compact commercial street may not work at a windswept suburban interchange. Context should always lead the design.
The shelter roof is only one part of the passenger environment. It must work with the overall layout of the waiting area.
A practical shelter design should include:
- A clear path around and through the shelter.
- A boarding area free from roof supports and furniture conflicts.
- Sufficient overhead coverage for waiting passengers.
- Durable seating positioned without blocking circulation.
- Clear route information visible from the sidewalk and roadway.
- Lighting that improves visibility after dark.
- Transparent or semi-transparent side panels where appropriate for visibility and wind protection.
- Materials selected for local weather, corrosion exposure, and cleaning requirements.
Transport design guidance commonly emphasizes the importance of accessible waiting areas, durable materials, shelter placement, information displays, drainage, and passenger safety. These factors should be considered alongside roof shape rather than after the canopy has already been chosen.
Ainl develops bus stop shelters and smart public-facility solutions for transport, municipal, commercial, and outdoor advertising projects. With 16 years of manufacturing experience, Ainl supports customized solutions across structure, dimensions, color, glazing, lighting, displays, solar-power systems, and integrated city-brand elements.
For large-scale or complex projects, the design process can include:
- Roof-shape evaluation based on climate and site conditions.
- Structural and material recommendations.
- Customized steel or aluminum framework options.
- Powder-coated finishes matched to municipal colors.
- Integrated LED lighting and electrical systems.
- Solar roof solutions for off-grid or low-energy applications.
- Digital display and outdoor advertising configurations.
- Modular production for repeatable multi-stop deployment.
- OEM and ODM support for project-specific requirements.
A successful shelter should look intentional on day one and remain practical years later. That is why roof geometry, steelwork, drainage, lighting, accessibility, and maintenance should be developed as one coordinated solution.
The best bus shelter roof is the one that responds to real operating conditions. A flat canopy may be ideal for a modular smart-city program. A gable roof may suit a rainy regional route. A curved roof may strengthen a landmark corridor. A single-slope roof may provide the most dependable drainage solution for a constrained sidewalk.
Do not select a roof shape from appearance alone. Start with the climate, site, passenger needs, maintenance plan, and visual identity of the project.
Contact Ainl to discuss a custom bus stop shelter solution with the right roof form, structure, lighting, display configuration, and city-branding details for your market.
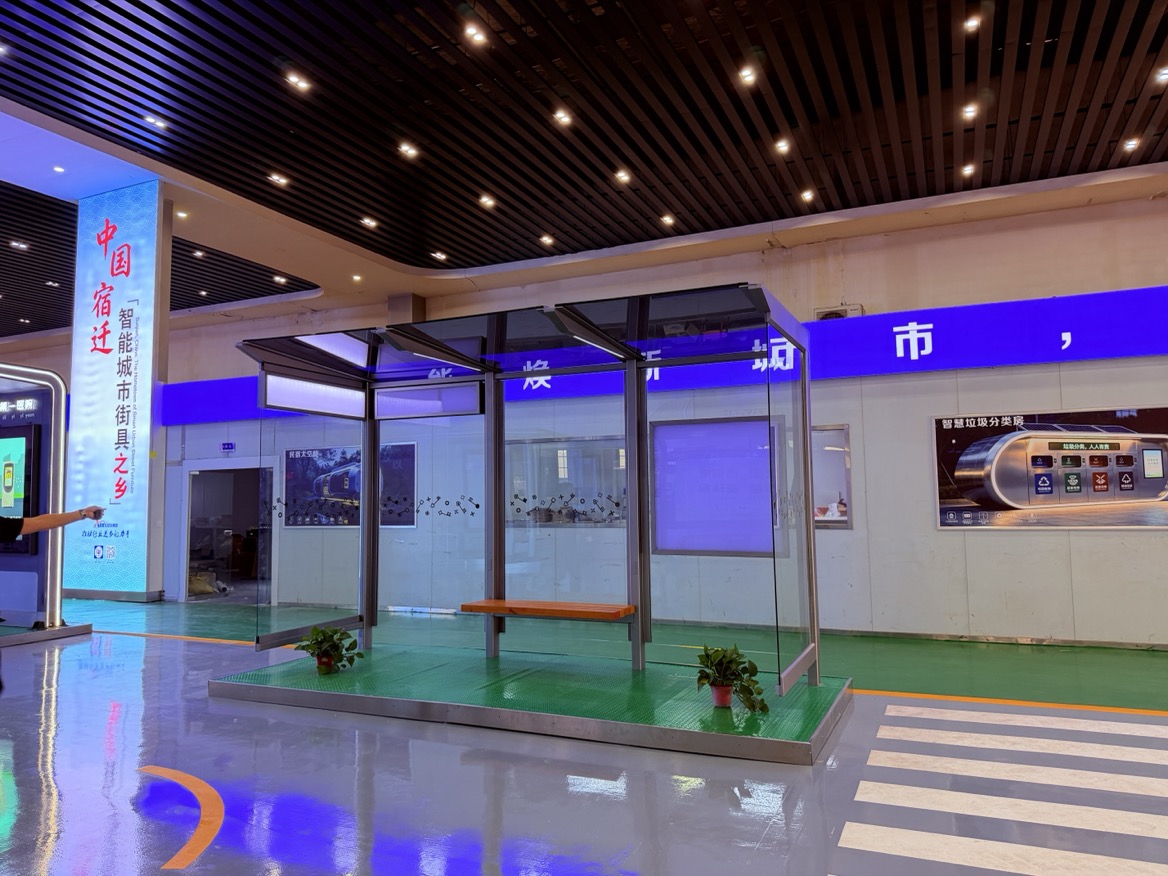
There is no universal best option. Flat roofs suit modern modular and technology-integrated shelters, while gable roofs are often useful in rainy or snowy areas. The right choice depends on climate, drainage, available space, structural requirements, and desired appearance.
Yes. Flat and single-slope roofs are often suitable for solar panels, provided the shelter structure can support the additional load and the site receives adequate sunlight. The final solution should also account for battery storage, wiring, lighting demand, screen power use, and maintenance access.
A properly engineered single-slope, gable, hip, or curved roof can all work well in rainy climates. The most important factors are roof pitch, drainage-channel capacity, waterproof detailing, gutter placement, and directing water away from passengers.
A correctly sized roof provides shade, reduces direct rain exposure, supports integrated lighting, and creates a more comfortable waiting area. When combined with windbreak panels, seating, route information, and accessible circulation, it can greatly improve the passenger experience.
Yes. Roof form, frame color, perforated metal patterns, signage, lighting, advertising panels, and integrated visual elements can all be customized to reflect a city, transit operator, district, or commercial development identity.
Common solutions include galvanized steel, aluminum, aluminum composite panels, tempered or laminated glass elements, and weather-resistant coated metal sheets. Material selection should account for corrosion risk, wind load, snow load, UV exposure, maintenance needs, and local design requirements.
1. Handi-Hut. "[A Brief Guide to the Different Shapes of Shelter Roofs]." Used as the source article for restructuring and topic coverage. [handi-hut]
2. Suburban Mobility Authority for Regional Transportation. "[Bus Stop Design Standards Manual]," January 2025. Used for accessible design, waiting-area planning, drainage, safety, technology, and maintenance considerations. [smartbus]
3. Metro Transit. "[Better Bus Stops: Design Guidance]." Used for shelter types, durable material examples, accessibility considerations, and site-size context. [metrotransit]
4. AC Transit. "[Bus Stop Furniture Guidelines]." Used for canopy dimensions, curb clearances, accessible paths, and custom-shelter planning considerations. [newspack-berkeleyside-cityside.s3.amazonaws]


