
Email: ainlbusshelter@gmail.com | WhatsApp: +86-18800607527
Views: 218 Author: Ainl Bus Shelter Publish Time: 2026-08-21 Origin: Site


Content Menu
● Why Accessible Bus Stop Shelters Matter
● Start With the Passenger Journey
● Key Dimensions and Clearance Requirements
>> Accessible Shelter Planning Checklist
● Choose the Right Shelter Size
>> Match Capacity to Passenger Volume
● Design for Safety, Comfort, and Visibility
>> Use Materials That Support Long-Term Public Use
● Add Smart Features Without Creating Barriers
>> Practical Smart Bus Shelter Features
● Integrate Wayfinding and City Branding
● Plan Maintenance Before Installation
>> Establish a Maintenance Plan
● Common Accessibility Mistakes to Avoid
● Work With a Bus Shelter Manufacturer Early
● FAQ
>> What makes a bus stop shelter accessible?
>> How much space should be provided for wheelchair users?
>> Should bus shelters have transparent side panels?
>> Can a solar-powered bus shelter be used in urban projects?
>> What smart features are most useful at a bus stop?
>> Why is shelter maintenance important for accessibility?
>> Can bus stop shelters be customized for city branding?
An accessible bus stop shelter is more than a covered waiting area. It is a public-facing transit facility that must help people board safely, navigate confidently, wait comfortably, and use the service independently—regardless of age, mobility, vision, weather conditions, or time of day.
For municipalities, transit agencies, developers, and smart-city contractors, the best bus shelter design begins with the passenger journey: from the pedestrian route to the boarding area, through the shelter, and onto the bus. A well-planned solution combines barrier-free access, durable materials, clear information, weather protection, safety features, and a visual identity that fits the city.
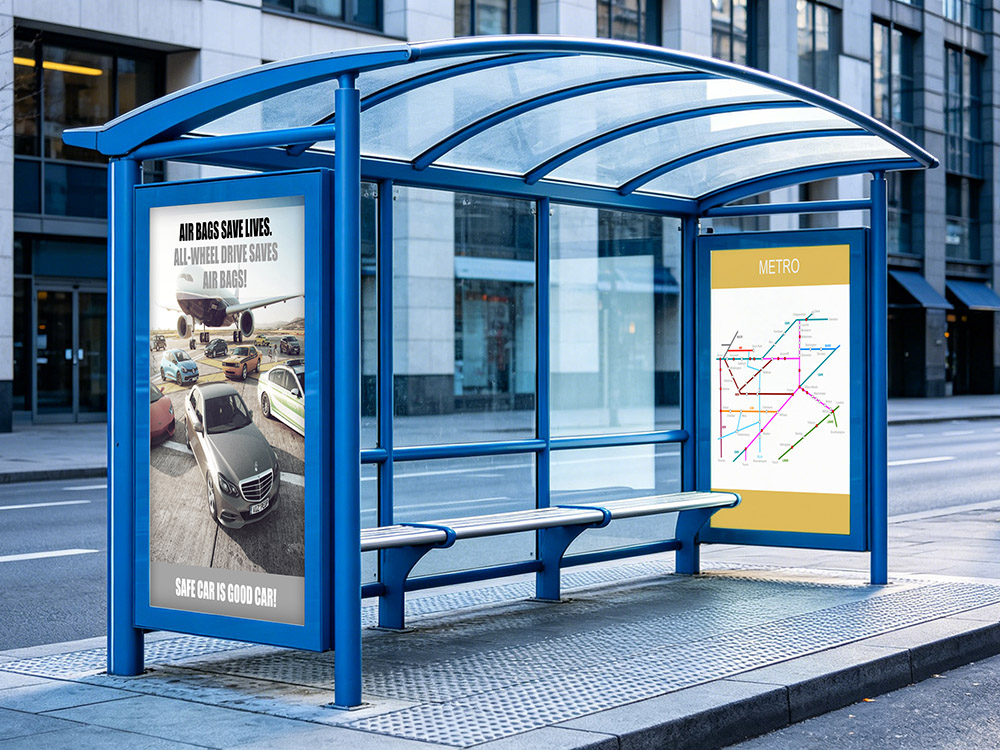
A bus stop can influence whether passengers perceive public transportation as reliable, safe, and convenient. If users cannot reach the shelter easily, cannot identify the route information, or cannot board without obstruction, even a visually attractive structure fails in practice.
An accessible bus stop shelter should support:
- Wheelchair users and people using mobility aids
- Older passengers
- Parents with strollers
- People with temporary injuries
- Passengers with low vision or hearing loss
- Commuters travelling at night or in severe weather
- People unfamiliar with the local transit network
Accessibility should therefore not be treated as an optional feature added at the end of a project. It should be integrated into site selection, civil works, shelter layout, product engineering, electrical planning, and maintenance procedures.
For Ainl, this is where manufacturing capability matters. With 16 years of experience in smart-city public facilities and outdoor advertising products, Ainl can support projects with customized shelter dimensions, structural configurations, colors, lighting systems, display screens, solar power solutions, and city-branding elements. This makes it possible to balance universal access with project-specific visual and operational requirements.
The most common design mistake is evaluating the shelter as a standalone product. In reality, accessibility depends on the complete path of travel.
A passenger should be able to move from the surrounding sidewalk or pedestrian network to the waiting zone, enter the shelter, read information, wait without blocking others, and reach the bus boarding area without barriers.
Before choosing a bus shelter model, evaluate the entire site:
1. Approach route: Is there a continuous, firm, stable route from nearby sidewalks, crossings, buildings, or pedestrian paths?
2. Boarding area: Is there adequate space for wheelchair deployment and passenger movement?
3. Shelter entrance: Can users enter without steps, narrow pinch points, or obstructive furniture?
4. Waiting space: Can a wheelchair user remain inside the shelter without occupying the main circulation route?
5. Information access: Can passengers see and understand route maps, schedules, arrival displays, and safety notices?
6. Departure movement: Can passengers leave the shelter and reach the boarding point safely when the bus arrives?
The accessible route must remain usable after installation. A shelter that narrows the sidewalk, blocks a curb ramp, interrupts a tactile route, or conflicts with street furniture can create a new barrier even if the structure itself is well designed.
Project teams should always confirm the applicable local standards before finalizing a layout. However, U.S. transportation accessibility guidance provides a useful technical reference for many international transit projects.
For bus boarding and alighting areas, guidance commonly calls for a minimum clear area of 96 inches long by 60 inches wide. The surface should be firm and stable, and the cross slope should generally not exceed 1:48. A shelter should also provide a minimum clear floor or ground space inside the structure for a wheelchair user and maintain an accessible connection to the boarding area.
| Design Element | Practical Design Goal | Why It Matters |
|---|---|---|
| Boarding and alighting area | Keep a clear, level space near the curb | Supports wheelchair ramps and safer passenger movement |
| Pedestrian access route | Connect the shelter to sidewalks and crossings | Prevents users from travelling through grass, mud, traffic, or uneven ground |
| Shelter entrance | Use an open, barrier-free approach | Makes entry easier for wheelchairs, strollers, and people carrying bags |
| Interior clear space | Reserve unobstructed wheelchair space inside the shelter | Allows users to wait under cover without blocking circulation |
| Surface finish | Select firm, stable, slip-resistant paving | Reduces trip and slip risks in rain, snow, or high-use locations |
| Furniture layout | Position benches, bins, and ad panels outside the main travel path | Prevents congestion and preserves access |
| Visibility | Keep sightlines open toward approaching buses | Helps passengers prepare to board and improves perceived safety |
| Lighting | Illuminate the shelter, route information, and surrounding access area | Supports safe use in early mornings and evenings |
These dimensions should not be copied into every project without site verification. Road geometry, bus type, curb alignment, existing utilities, drainage, passenger demand, and local construction rules can all affect the final configuration.
An accessible bus shelter must be sized for real passenger behavior, not only for the number of seats. At peak periods, passengers stand, move toward the curb, check their phones, carry luggage, use strollers, and form queues. A compact shelter can become inaccessible when seating, advertising panels, bins, and digital devices are added without a circulation plan.
Use passenger demand, transfer activity, dwell time, climate, and nearby land use to select the right shelter size.
- Low-volume stops may need a compact shelter with one bench, a clear wheelchair waiting area, lighting, and route signage.
- Residential and neighborhood stops often benefit from a medium-sized unit with improved weather protection and a larger seating zone.
- High-volume urban stops may require longer shelters, multiple entry points, expanded waiting areas, real-time information displays, and separated advertising zones.
- Transfer hubs, hospitals, schools, and commercial districts should be designed for peak crowding, luggage, mobility devices, and longer waiting times.
Ainl can support OEM/ODM customization for shelter length, depth, roofing form, side-panel configuration, bench design, lighting, information screens, solar systems, and visual branding. This flexibility is particularly valuable when standard catalog products cannot fit a constrained pavement width or a city-specific streetscape plan.
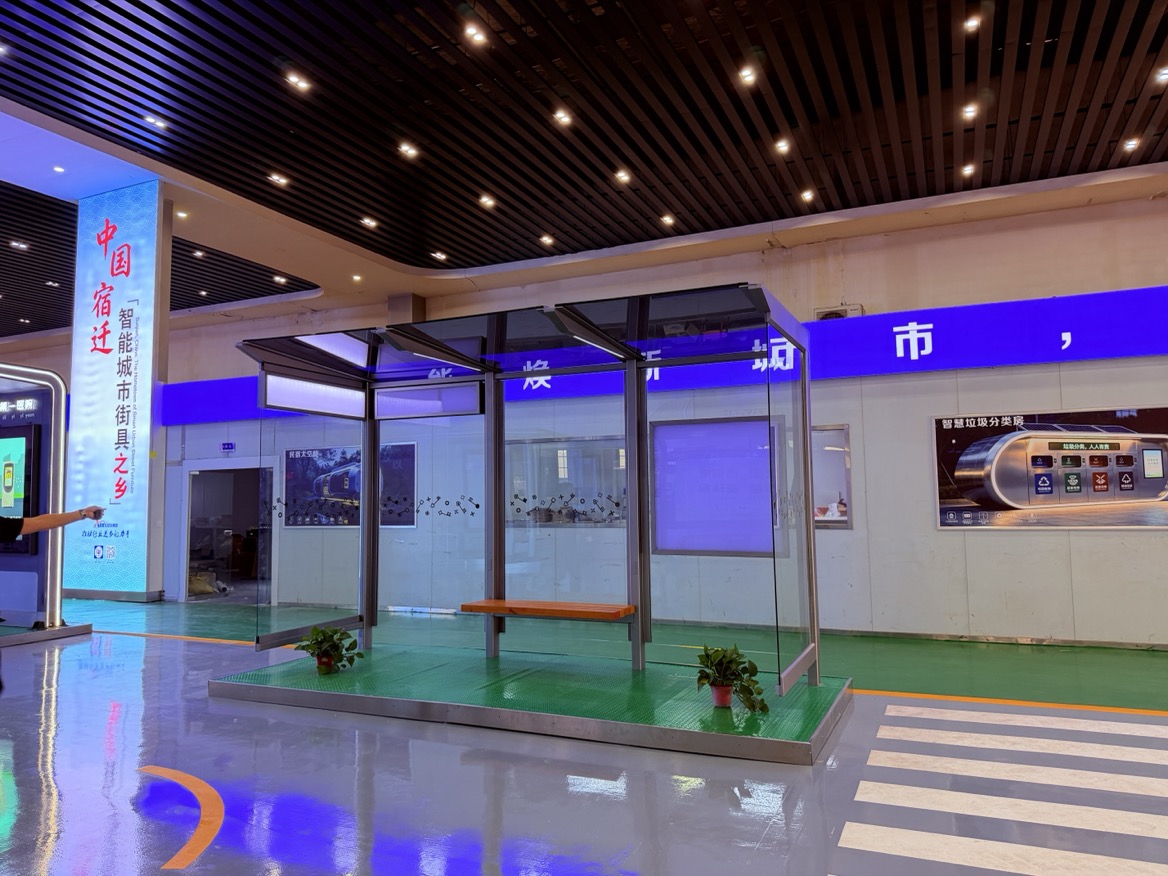
Accessibility and comfort reinforce each other. Good lighting helps people with low vision, but it also improves security. Clear signage supports visitors unfamiliar with the transit system, while also making daily journeys faster for regular riders. Transparent panels can maintain weather protection while improving visibility between passengers and the street.
A bus shelter is exposed to rain, UV radiation, wind, pollution, temperature changes, cleaning chemicals, and possible vandalism. Material selection should support both public safety and lower lifecycle maintenance.
Consider the following features:
- Galvanized or corrosion-resistant steel structures for long-term structural durability
- Powder-coated finishes for improved weather resistance and city color customization
- Tempered or laminated safety glass panels where transparency and impact resistance are required
- Aluminum components where lower weight and corrosion resistance are priorities
- Slip-resistant paving and seating surfaces that remain practical in wet conditions
- Rounded edges and protected corners to reduce injury risks
- Drainage-aware roof geometry to prevent water from falling directly into passenger circulation areas
Ainl's production resources—including a CNC sheet-metal precision processing center, large-scale coating center, electrical testing laboratory, and provincial-level software and hardware R&D center—support integrated manufacturing for structural, electrical, digital, and smart-city shelter requirements.
A bus shelter can quickly become difficult to use when too many components compete for limited floor space. The following items often create avoidable conflicts:
- Advertising light boxes placed directly beside the entrance
- Waste bins installed in the wheelchair waiting area
- Benches extending into the main pedestrian route
- Display screens mounted too high, too low, or behind reflections
- Sign poles that block the view of arriving buses
- Side panels positioned where they prevent a clear boarding path
- Charging devices or solar-control boxes installed without considering reach range
The principle is simple: every added feature must preserve the primary route of movement.
Smart bus shelters can improve the passenger experience when technology is useful, reliable, and easy to understand. However, technology should complement physical accessibility—not replace it.
- Real-time arrival information displays
- Digital route maps and service alerts
- Adjustable LED lighting
- Solar-powered lighting or displays
- USB charging ports where appropriate
- Emergency call or intercom systems
- Environmental sensors for temperature, air quality, or passenger flow
- Remote monitoring for lighting, power, and screen status
- Digital advertising systems that generate revenue for transit operations
For information displays, prioritize high contrast, legible type, simple language, glare control, and predictable placement. A display that looks advanced but cannot be read in sunlight or understood by a first-time user does not improve the stop.
Where digital screens are installed, project teams should also provide a non-digital information layer, such as clearly printed route numbers, basic schedules, or wayfinding maps. This protects usability during power interruptions, network failures, and screen maintenance.
Transit shelters are highly visible public assets. They can reinforce a city's identity while making the network easier to navigate.
Effective wayfinding should answer four passenger questions:
1. Where am I?
2. Which routes stop here?
3. Where can I go from here?
4. When is the next vehicle expected?
Use consistent route symbols, color systems, stop names, and map conventions across the transit network. Place the most important information where passengers can see it before entering the shelter and while waiting inside.
City branding may include custom colors, logos, decorative perforated panels, local cultural patterns, district maps, or integrated public-service messages. The key is to keep decorative elements from reducing contrast, blocking sightlines, or confusing route information.
A shelter remains accessible only if it is maintained. Broken lights, damaged benches, overflowing bins, graffiti, cracked pavement, and unreadable signs can turn an otherwise compliant facility into a poor passenger experience.
A practical maintenance program should include:
- Daily or frequent checks: litter removal, bin emptying, graffiti reporting, damage inspections
- Monthly checks: cleaning panels, washing seating, checking drainage, reviewing signage condition
- Electrical inspections: lighting, display screens, charging ports, solar equipment, wiring, and control systems
- Seasonal work: snow and ice removal, leaf clearing, storm-damage review, corrosion inspection
- Rapid-response repairs: broken glass, unstable furniture, exposed wiring, failed lighting, or blocked access routes
Specify replaceable components in advance. Standardized panels, light modules, fasteners, seats, and display enclosures can reduce downtime and simplify maintenance inventory.
Even high-quality shelters can fail if site planning is weak. Avoid these common issues:
- Installing the shelter without a continuous accessible pedestrian connection
- Leaving insufficient space for bus ramp deployment
- Designing an interior that has no usable wheelchair waiting area
- Blocking entrances with seats, bins, ad panels, or signposts
- Selecting glossy signage that becomes unreadable in direct sunlight
- Using poor lighting that creates dark corners or harsh glare
- Ignoring drainage and allowing water to pool near entrances
- Installing screens without a plan for power, connectivity, repair, and content updates
- Treating local accessibility review as a final approval step rather than an early design input
- Choosing a standard shelter size before studying passenger volume and pavement constraints
The strongest projects involve coordination among transit agencies, municipal planners, architects, civil engineers, accessibility specialists, utility teams, contractors, and the shelter manufacturer from the early planning stage.
A professional manufacturer can help convert site constraints into a buildable solution by reviewing structural loads, installation conditions, electrical needs, material options, branding requirements, and customized configurations.
Ainl provides public-facility and outdoor-advertising solutions for transportation, municipal, commercial, and smart-city projects. Supported by approximately 260 mu of land, around 150,000 square meters of factory space, dedicated R&D capability, precision fabrication, coating operations, and electrical testing resources, Ainl can support customized bus stop shelter projects from concept development to manufacturing.
Need an accessible bus stop shelter tailored to your city, transit network, climate, and branding requirements? Contact Ainl to discuss custom dimensions, structural options, digital displays, lighting, solar power, outdoor advertising integration, and OEM/ODM manufacturing support.

An accessible bus stop shelter has a barrier-free route from the surrounding pedestrian network to the shelter and boarding area. It also provides stable surfaces, adequate clearance, a wheelchair waiting space, unobstructed entrances, readable information, and safe access to the arriving bus.
Requirements vary by jurisdiction and project type. U.S. transportation guidance commonly identifies a clear boarding and alighting area of at least 96 inches by 60 inches, while shelters need a clear floor or ground space for wheelchair users. Confirm applicable local standards before construction.
Transparent panels can improve visibility, help passengers see approaching buses, and improve perceived security. Use durable safety glazing and add visible markings or contrast treatments where necessary to help users detect the panels.
Yes. Solar power can support lighting, information displays, sensors, and other low-power functions where site conditions and local sunlight levels are suitable. The system should be engineered around energy demand, battery capacity, seasonal conditions, maintenance access, and backup requirements.
The most valuable features are usually real-time arrival information, clear route maps, reliable lighting, emergency communication options, and remote monitoring. Choose features based on passenger needs and the operator's ability to maintain them.
Maintenance preserves safe routes, legible information, lighting, seating, drainage, and usable interior space. A damaged or cluttered shelter can create barriers even when the original design was well planned.
Yes. Manufacturers can customize shelter colors, roof forms, panels, logos, perforation patterns, advertising units, digital screens, lighting, and solar systems to match a city's streetscape and public-transport identity.
- [U.S. Access Board / National RTAP: Vehicle and Facility Accessibility]
- [Federal Transit Administration: Bus Stop Facility Investment Optimization Report]
- [National Association of City Transportation Officials: Bus Stops]
- [Lee County Transit: Bus Stop Accessibility Study and Transition Plan]
- [Roaring Fork Transportation Authority: Bus Stop Design Standards and Guidelines]


