
Email: ainlbusshelter@gmail.com | WhatsApp: +86-18800607527
Views: 224 Author: Ainl Bus Shelter Publish Time: 2026-10-03 Origin: Site


Content Menu
● City Bus Shelter vs Rural Bus Shelter: Key Differences
● Passenger Capacity and Accessible Bus Stop Layout
>> Urban Bus Shelters: Design Around Peak Queues
>> Rural Bus Shelters: Plan for Waiting Duration and Local Peaks
● Weather Protection and Structural Engineering
>> Compare Exposure, Not Urban and Rural Labels
>> Balance Enclosure, Visibility, and Thermal Comfort
● Materials and Maintenance: Specify a Repairable System
● Grid Power vs Solar Power for Bus Shelters
>> City Bus Shelters: Confirm the Connection Before Adding Technology
>> Rural Solar Bus Shelters: Build an Energy Budget First
● Passenger Information, Safety, and Advertising
>> Urban Smart Bus Shelters: Make Information Immediately Useful
>> Rural Bus Shelters: Provide Information Without Requiring a Phone
● Industry Insight: Shelter Type Matters More Than the Label
● A Practical Five-Step Shelter Specification Process
● Compare Lifecycle Cost, Not Just Purchase Price
● How Ainl Supports Custom Urban and Rural Bus Shelters
>> 1. What is the main difference between a city bus shelter and a rural bus shelter?
>> 2. Are rural bus shelters always smaller?
>> 3. Is solar power suitable for every remote bus shelter?
>> 4. Can an urban shelter design be adapted for rural use?
>> 5. What should buyers request from a shelter manufacturer?
A city bus shelter and a rural bus shelter serve the same purpose: protecting passengers while they wait. However, their design priorities can differ significantly. Urban bus stop shelters must accommodate pedestrian traffic, constrained sidewalks, and multiple routes. Rural bus shelters may face exposed weather, limited electricity, and longer maintenance journeys.
The central difference is context, not quality. A remote stop should not receive weaker accessibility or structural protection simply because fewer people use it.
From a manufacturing and procurement perspective, I would start with three questions: Who waits here? What conditions must the shelter withstand? Who will maintain it? These answers provide a stronger specification than appearance alone.
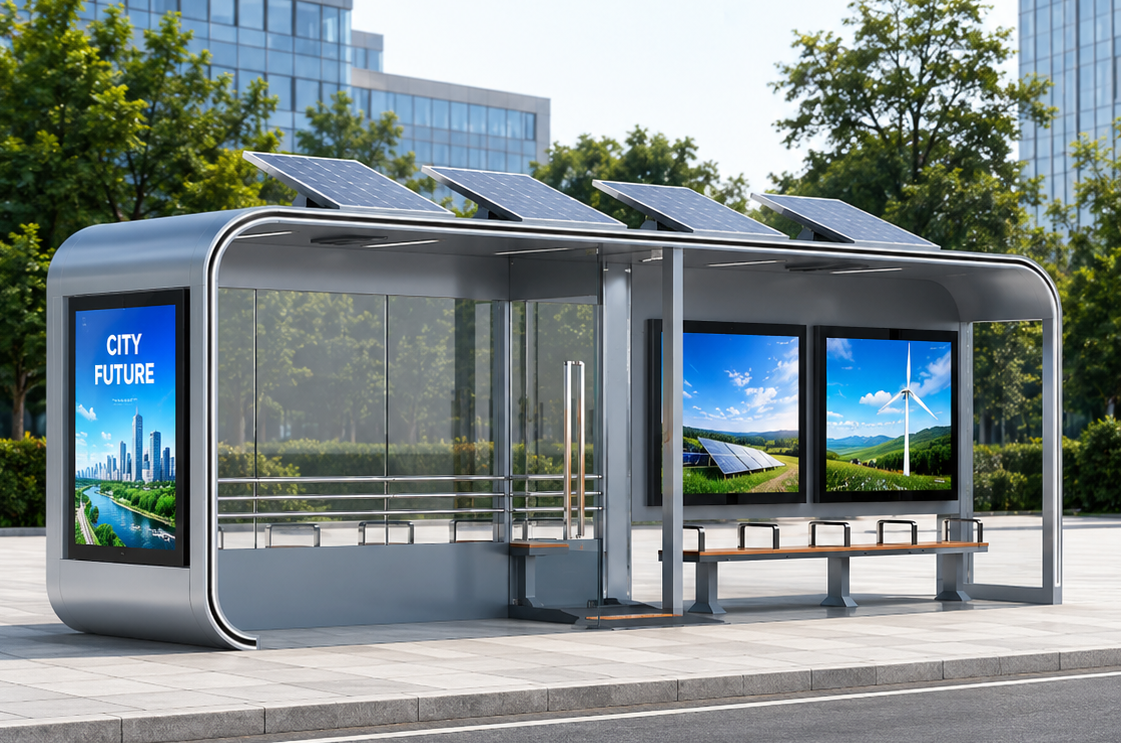
The following comparison describes common planning conditions, not universal rules. A rural school stop can experience substantial peak demand, while a city neighborhood stop may remain quiet.
| Design consideration | City bus shelter | Rural bus shelter |
|---|---|---|
| Passenger demand | Frequent turnover and overlapping queues | Lower average demand, sometimes concentrated peaks |
| Available space | Constrained by sidewalks, utilities, and storefronts | Potentially more space, but uneven ground or restricted roadside land |
| Weather exposure | Varies with surrounding buildings and street orientation | May be directly exposed to wind, rain, snow, or sun |
| Electricity | Grid connection may be available | Grid extension may be difficult or costly |
| Passenger information | Multiple routes and live arrival information | Clear schedules, service days, and disruption contacts |
| Advertising | Potential commercial role, subject to permits and demand | Local sponsorship or community information may suit the location |
| Maintenance | High usage and frequent cleaning needs | Travel time and spare-part availability can dominate costs |
| Main planning challenge | Integrating the shelter into a busy streetscape | Providing dependable protection with limited supporting infrastructure |
These differences guide feature selection. They do not replace a site survey or local engineering review.
For city bus shelter design, daily ridership is only a starting point. The more useful question is how many passengers wait simultaneously.
Several routes may arrive close together. Queues can overlap with pedestrians, cyclists, shop entrances, and boarding passengers. A shelter that fits physically may still create an obstruction during rush hour.
Assess:
- Peak waiting numbers and queue direction.
- Bus door positions and wheelchair ramp deployment.
- Pedestrian movement past the shelter.
- Nearby cycle tracks, crossings, and entrances.
Modular shelters can support different capacities while retaining a consistent visual identity. However, adding modules should never reduce essential circulation space.
Do not assume low average ridership means a tiny shelter is sufficient. Check school schedules, market days, commuter departures, and seasonal demand.
Where service intervals are long, seating and meaningful weather protection deserve particular attention. Passengers should be able to remain sheltered while seeing an approaching bus.
Accessibility also extends beyond the structure. A wheelchair space inside the shelter offers little practical value if the approach crosses mud, loose gravel, or an inaccessible roadside ditch.
As a U.S. reference, ADA Section 810.2 specifies a boarding and alighting area at least 96 inches perpendicular to the roadway and 60 inches parallel to it. Section 810.3 requires clear space within the shelter and an accessible connection to the boarding area. These are jurisdiction-specific provisions, not worldwide shelter dimensions.
Neither category automatically requires a stronger frame. Structural design should respond to local wind, snow, seismic, and other applicable loads, together with the shelter geometry and foundation conditions.
An open rural roadside may have substantial wind exposure. A city location can also experience demanding wind conditions around buildings.
For both settings, the engineering brief should address:
- Roof uplift and overall stability.
- Loads transferred through columns and connections.
- Anchor and foundation design.
- Soil conditions and drainage.
- Loads from attached screens or solar panels.
A decorative enclosure is not a vehicle-impact barrier. Where roadside collision exposure is relevant, the highway authority and qualified designers should assess appropriate protection.
More enclosure is not always better. Side panels can improve protection from wind-driven rain, but they must preserve visibility and accessible entry.
In hot climates, roof shading and ventilation deserve attention. SMART's design guidance identifies opaque roofs and openings between panels and the ground as possible cooling measures.
For exposed rural bus shelter design, consider prevailing weather direction before selecting panel positions. For city shelters, check whether advertising panels block views of approaching buses or conceal waiting passengers.
Roof drainage also matters. Runoff should not discharge onto the entry route, seating area, or boarding surface.
Material selection should reflect exposure, cleaning methods, expected damage, and available maintenance skills.
Steel, aluminum, glazing, coatings, fasteners, and seals work as a system. Naming a material alone does not establish durability.
For a custom bus stop shelter, request:
- Material grades and thicknesses.
- Surface preparation and coating specifications.
- Glazing type and replacement arrangements.
- Corrosion protection suited to the location.
- Compatible fasteners and documented connections.
Urban projects may prioritize cleaning access and replaceable panels because of intensive use. Remote projects may place greater value on interchangeable components and repairs that require few specialist tools.
My procurement recommendation is to standardize consumable parts wherever possible. A distinctive roof or branded finish can coexist with common bolts, lighting modules, and panel sizes. This preserves visual customization without making every repair unique.
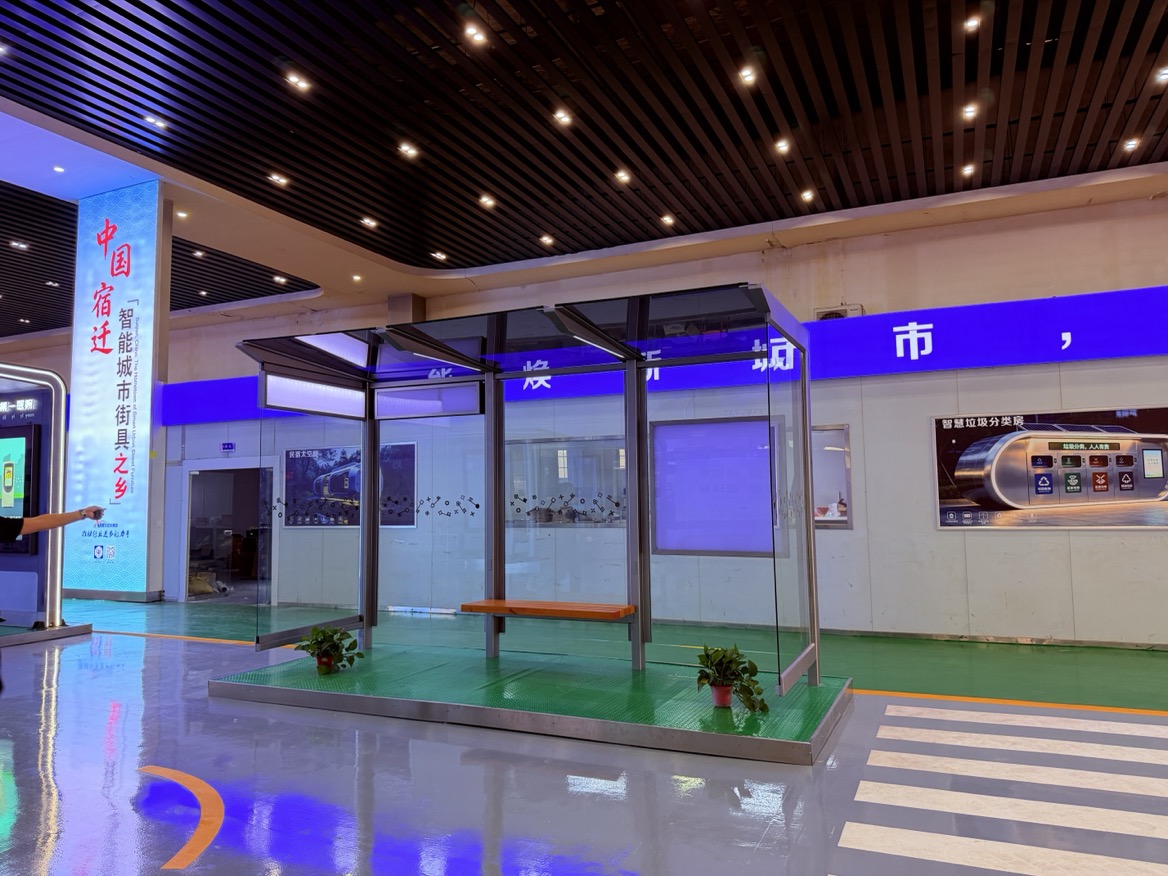
An urban location does not guarantee a usable electricity supply. Connection rights, trenching permissions, utility conflicts, and operating responsibility must be established.
Grid-connected shelters can support lighting, arrival displays, and advertising screens, but each addition creates an electrical load and maintenance obligation.
Separate essential passenger lighting from optional commercial functions. Define what remains operational during a fault or power interruption.
A solar-powered bus shelter can be practical where grid extension is difficult. Nevertheless, solar equipment should be sized around site conditions and operating demand, not selected as a decorative accessory.
Start with:
1. Daily energy consumption for each device.
2. Seasonal solar availability and shading.
3. Required operating hours.
4. Battery autonomy and temperature conditions.
5. Conversion losses and battery replacement access.
For illustration, a 12-watt light running for ten hours consumes 120 watt-hours before losses. This is an arithmetic example, not a complete system specification.
Lighting, communications, and screens must all appear in the energy budget. A low-power display may be worth evaluating where continuous video advertising would impose excessive demand.
Solar also has urban applications. SMART's January 2025 manual identifies solar as its main shelter power source unless standard power is already present at new sites.
At a multi-route city stop, passengers need to identify destinations, boarding positions, and service changes quickly.
Real-time information is valuable only when the underlying data and communications are dependable. Ask what the display shows when connectivity fails. A readable static route panel provides a useful fallback.
Advertising should remain secondary to passenger circulation and visibility. Evaluate display placement, glare, servicing access, and local permissions before selecting screen dimensions.
For remote stops, clear service days and timetable details may be more useful than an elaborate digital interface.
Provide the stop name, route direction, operator contact, and disruption information. Where booking is required, explain the process clearly.
A QR code can supplement this information, but it should not be the only access method.
Lighting should help passengers identify the waiting area, read information, and remain visible to approaching drivers. Cameras or emergency devices require a defined response process; installation alone does not establish effective assistance.
SMART's January 2025 design manual distinguishes six stop categories, from transfer centers to flag stops. This offers a useful lesson: route function and operating conditions provide a more precise basis for amenities than "city" or "rural" alone.
Consider two hypothetical briefs:
- A city neighborhood stop may need compact seating, a clear pedestrian route, and modest lighting.
- A rural school interchange may need a larger covered area, organized queues, and substantial peak capacity.
These are planning examples, not reported Ainl installations. They demonstrate why buyers should classify stops by function before standardizing products.
1. Survey the site. Record usable space, levels, utilities, drainage, shading, and roadside constraints.
2. Measure demand. Include peak queues, waiting duration, mobility needs, and unusual service patterns.
3. Confirm requirements. Establish applicable accessibility, structural, electrical, advertising, and highway approvals.
4. Compare configurations. Evaluate capacity, panel arrangements, materials, lighting, power, and information systems.
5. Plan acceptance and maintenance. Specify drawings, inspection records, spare parts, responsibilities, and handover documentation.
Where practical, review a prototype or sample installation before a large rollout. Check passenger visibility, cleaning access, and replacement procedures—not simply the finished appearance.
A low quotation can hide expensive foundations, utility connections, or servicing arrangements.
Compare offers over the same ownership period using:
> Lifecycle cost = purchase + delivery + installation + energy + maintenance + replacement + disposal − substantiated revenue.
This is a comparison framework, not a predicted financial result.
For city bus shelters, cleaning frequency and electronic equipment may be important cost drivers. For rural bus shelters, maintenance travel and battery replacement may outweigh electricity costs.
Request comparable assumptions from every supplier. Include foundation scope, packaging, spare parts, warranties, and exclusions. Treat advertising income cautiously unless supported by a credible operating agreement.
Ainl is a Chinese manufacturer and solution provider with 16 years of experience in smart-city public facilities and outdoor advertising products.
According to the company background supplied for this article, Ainl's facilities occupy more than 260 mu, with approximately 150,000 square meters of factory space. Its production resources include provincial-level software and hardware research facilities, CNC sheet-metal processing, a large coating center, and an electrical testing laboratory.
Ainl supports OEM/ODM customization of dimensions, structure, colors, screens, lighting, solar power, and city-branding elements. Its stated credentials include national high-tech enterprise status, Grade III steel-structure and municipal construction contracting qualifications, management-system certifications, and Grade III safety-production standardization certification.
These capabilities support specification-led manufacturing. Destination-market compliance still requires project-specific documentation and local approval.
Send Ainl your site photographs, layout, climate conditions, passenger demand, power availability, and required standards to request a tailored city bus shelter or rural bus shelter proposal.
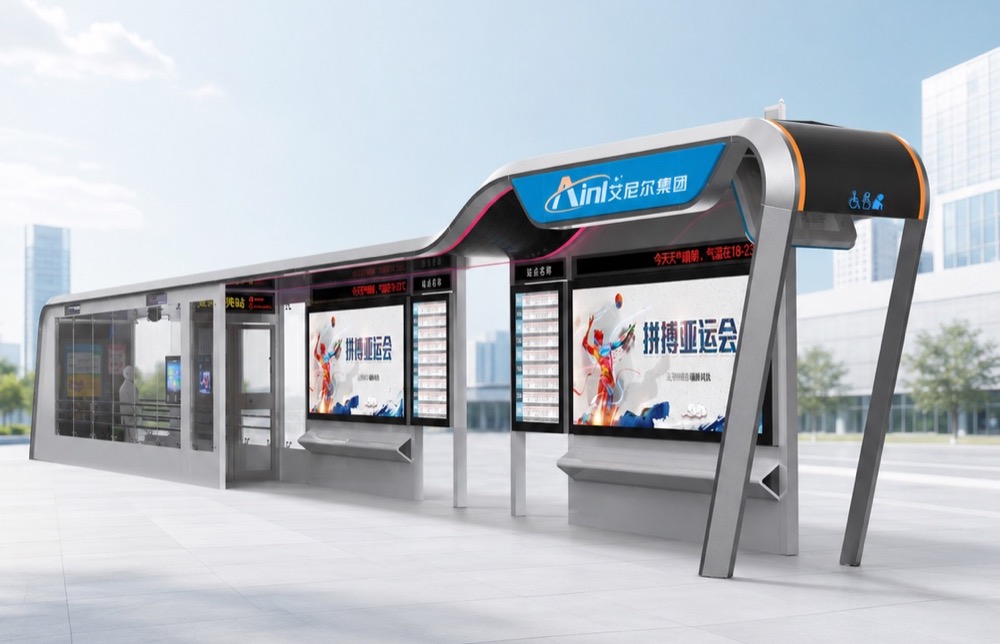
The priorities differ. City shelters often address crowding and streetscape integration. Rural shelters may prioritize exposed-weather protection, independent power, and repair access.
No. School departures, interchanges, and seasonal services can create substantial rural peak demand. Size should reflect simultaneous waiting passengers and accessibility requirements.
No. Suitability depends on shading, seasonal sunlight, electrical demand, battery conditions, and maintenance access. A site-specific energy assessment is necessary.
Yes, but foundations, enclosure, power, information, and servicing arrangements may need modification. Reusing appearance does not justify copying the entire specification.
Request material and coating specifications, drawings, applicable calculations, electrical documentation, installation requirements, warranty terms, and a spare-parts plan.
- [U.S. Access Board — ADA Accessibility Standards, Chapter 8, Sections 810.2–810.3]. Primary source for the U.S. boarding-area dimensions and shelter accessibility provisions discussed above. [access-board]
- [SMART — Bus Stop Design Standards Manual, January 2025]. Supports the discussion of stop classifications, passenger circulation, shelter cooling, solar power, information, and maintenance. Its agency-specific requirements should not be treated as universal standards. [smartbus]
- [Transport for London — Accessible Bus Stop Design Guidance, January 2006, hosted by NACTO]. Historical guidance supporting whole-journey accessibility, boarding clearance, visibility, shelter positioning, and drainage principles; not presented as current worldwide dimensional requirements. [nacto]
- [Chartered Institution of Highways & Transportation — Buses in Urban Developments]. Additional professional guidance on shelter provision, unobstructed boarding areas, and pedestrian–cyclist visibility. [ciht.org]
- [Ainl] company background supplied for this article. Source of company experience, facilities, qualifications, and customization capabilities. No public verification link was supplied. Procurement recommendations and hypothetical examples are editorial synthesis, not independently documented project outcomes. [Ainl]


