
Email: ainlbusshelter@gmail.com | WhatsApp: +86-18800607527
Views: 262 Author: Ainl Bus Shelter Publish Time: 2026-08-05 Origin: Site


Content Menu
● Why Bus Stop Shelter Sizing Matters for Cities and Riders
● Standard Bus Stop Shelter Dimensions by Capacity
● How to Calculate the Right Shelter Size for a Site
● Accessibility Clearances Every Shelter Must Meet
● Smart City Upgrades Are Changing Shelter Specifications
● Materials and Manufacturing Quality That Affect Long-Term Sizing Decisions
● Common Sizing Mistakes That Shorten a Shelter's Service Life
● Choosing a Shelter Size That Fits Your City's Growth
Choosing the wrong size for a bus stop shelter is one of the most common — and costly — mistakes a transit agency or property developer can make. A shelter that's too small creates overcrowding and long-term maintenance headaches; one that's oversized wastes budget and sidewalk space. This guide breaks down bus stop shelter sizing standards, accessibility clearances, and the smart-city features shaping shelter design in 2026, drawing on 16 years of manufacturing experience producing public transit infrastructure for cities worldwide.
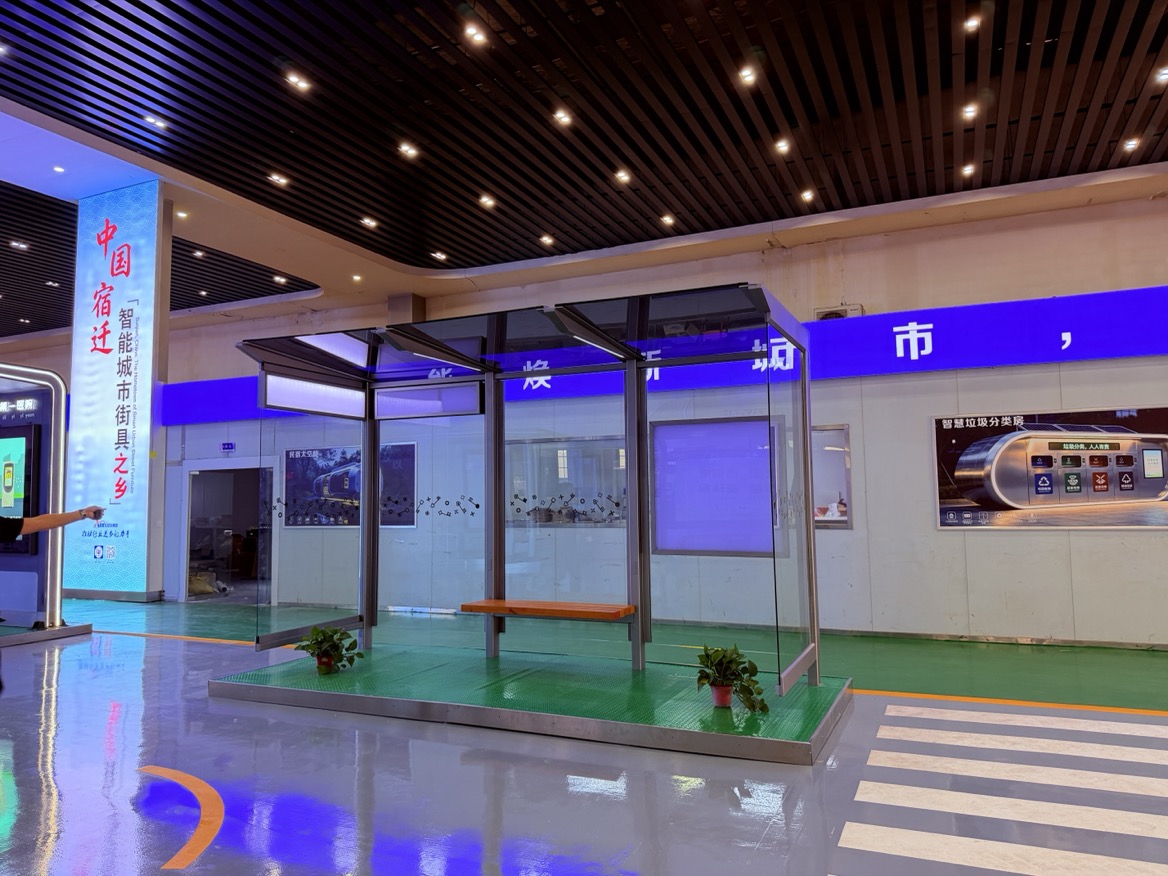
A bus stop shelter is far more than a roof over a bench. It is the first physical touchpoint a commuter has with a city's public transit system, and its size directly affects rider comfort, safety, and how efficiently a stop handles peak-hour crowds.
Undersized shelters push waiting passengers into the street or block pedestrian pathways, which raises safety and liability concerns for municipalities. Oversized shelters, on the other hand, consume valuable sidewalk width, increase material costs, and can violate local right-of-way regulations. Getting the dimensions right the first time avoids expensive retrofits and keeps a transit network looking coordinated across a city.
Foot traffic, boarding frequency, and the surrounding streetscape all influence which size is appropriate. Metropolitan corridors with high-frequency routes need shelters that comfortably hold a dozen or more riders, while low-traffic suburban or rural stops may only require a compact unit for three or four people.
Manufacturers typically classify shelters by depth, length, and passenger capacity rather than a single "standard size," since site conditions vary widely. The table below summarizes common configurations used across transit agencies and OEM/ODM manufacturing programs.
| Shelter Type | Approximate Footprint | Typical Capacity | Best Suited For |
|---|---|---|---|
| Compact / narrow | 2.4 m x 1.2 m | 3–4 riders | Tight sidewalks, low-traffic stops |
| Standard single-bay | 3.5 m x 1.6 m | 6–8 riders | Suburban and secondary routes |
| Extended / double-bay | 5.5–7 m x 1.6–2 m | 12–14 riders | High-frequency urban corridors |
| Modular smart shelter | Custom, 3–8 m length | 8–20 riders | Smart city hubs with digital signage |
Beyond footprint, three additional measurements matter just as much as length and width:
- Canopy height: Most agencies specify a minimum clearance of roughly 2.1–2.4 m (7–8 ft) above the sidewalk to accommodate tall passengers and allow airflow.
- Setback from the curb: Shelters are generally positioned 0.5–0.6 m (18–24 inches) from the curb face so vehicles cannot strike the structure.
- Ground clearance: Panels are typically raised 75–150 mm off the ground to prevent debris buildup and simplify cleaning or snow removal.
Rather than guessing, transit planners and facility managers can follow a straightforward sizing process. This is the same evaluation framework used when scoping custom shelter orders for municipal and commercial clients.
1. Count current ridership: Track boarding numbers at the stop during morning, midday, and evening peaks over at least one typical week.
2. Estimate peak wait-time crowding: Multiply the average headway (minutes between buses) by the boarding rate to estimate how many people will be waiting simultaneously at busiest times.
3. Add a buffer for growth: Add 15–20% capacity headroom for future ridership increases, especially near new developments or transit-oriented zoning changes.
4. Check the sidewalk width: Confirm at least 1.2–1.5 m (4–5 ft) of clear, unobstructed pedestrian pathway remains beside the shelter after installation.
5. Match to accessibility clearances: Verify the interior floor space still meets minimum wheelchair maneuvering requirements once seating and equipment are placed (detailed below).
6. Factor in local climate: Sites with heavy rain, snow, or intense sun may need larger canopy overhangs or partially enclosed sides regardless of rider count.
Skipping the ridership count is the single most frequent sizing error we see in custom shelter requests — teams often size shelters to match a budget rather than actual passenger demand, which shortens the useful life of the investment.
Accessibility compliance is non-negotiable, and it directly constrains how small a shelter can be. Under widely referenced accessible design standards for public rights-of-way:
- A clear, level floor space of at least 760 mm x 1,220 mm (30 x 48 inches) must be maintained entirely inside the shelter for wheelchair users.
- This clear space must connect to an accessible route with a minimum 900 mm (36-inch) approach.
- Boarding and alighting areas adjacent to the shelter require a clear length of about 2,440 mm (96 inches) and a clear width of roughly 1,525 mm (60 inches), measured parallel to the roadway.
- Any seating, leaning rails, or equipment inside the shelter must be arranged so they never intrude into the required clear floor space.
Because these clearances are fixed regardless of shelter size, the smallest viable shelter footprint is effectively set by accessibility rules first, and rider-capacity needs second. This is why compact 3-4 person shelters and 12+ person shelters share nearly identical minimum clearance zones, even though their overall footprints differ substantially.
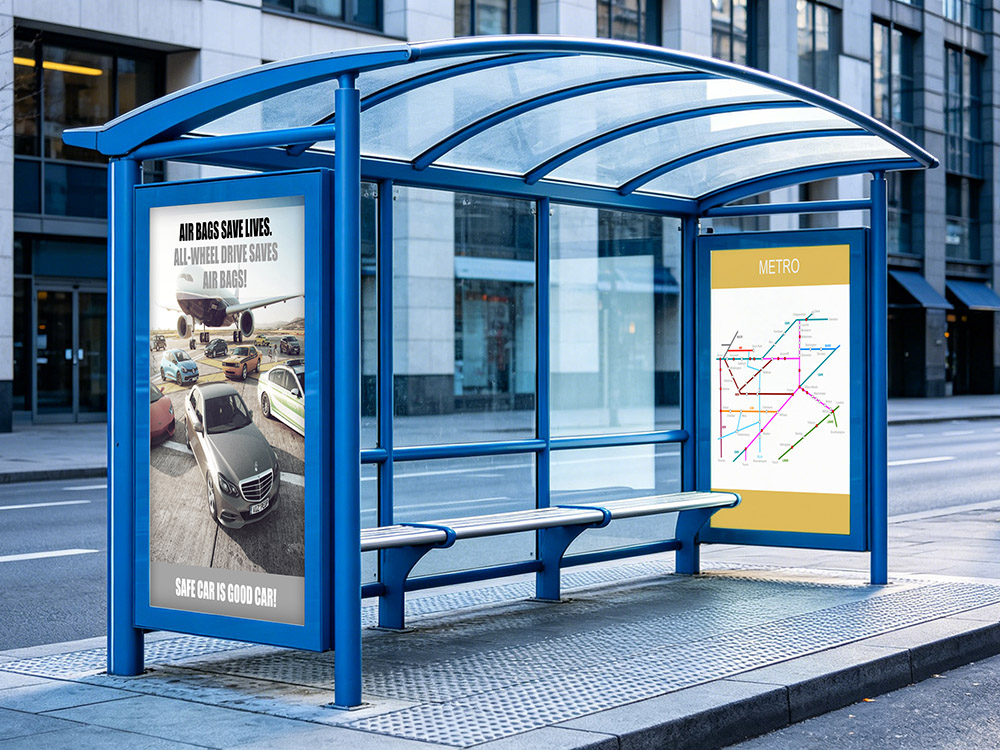
Shelter sizing decisions are no longer just about physical space; they increasingly need to account for on-board technology. Industry forecasts show the global smart bus shelter market was valued at roughly $2.8 billion in 2025 and is projected to grow at a compound annual rate above 12% through the early 2030s, with the Asia-Pacific region expected to post the fastest expansion of any market.
That growth is driven by three feature categories now commonly specified in shelter orders:
- Solar power systems: Photovoltaic panels charge onboard batteries that run LED lighting, digital displays, and USB charging ports independently of the municipal grid, cutting long-term electricity costs and supporting emission-reduction goals.
- Real-time information displays: Digital screens showing live arrival times and route maps require additional depth and reinforced mounting points, which can add 100–300 mm to a shelter's footprint compared to a non-digital equivalent.
- Integrated advertising panels: Outdoor advertising light boxes are frequently combined with shelter structures, generating revenue that can offset a municipality's installation and maintenance costs — a model increasingly used in city branding and public-private shelter programs.
Because these additions consume interior space, ordering a shelter that already accounts for planned technology avoids costly retrofitting later. Any digital or solar component should be specified at the design stage, not bolted on afterward.
Sizing a shelter correctly only pays off if the structure itself holds up. A shelter's usable interior dimensions can shrink over time if frame corrosion, panel warping, or poor coating quality forces early repairs or replacement panels that don't match original specifications.
This is where manufacturing depth matters as much as design drawings. Production capability built around a CNC precision sheet-metal center, a large-scale coating and painting line, and an in-house electrical testing laboratory ensures every shelter — from a compact 3-person unit to a 20-person smart hub — is fabricated to consistent tolerances and passes rigorous weatherproofing and electrical safety checks before it ever reaches a job site.
For municipal and commercial buyers, it's worth asking any prospective supplier about:
- Whether structural components are corrosion-treated for coastal or high-humidity climates.
- What certifications back their steel structure and installation work (equivalent to a steel structure and municipal construction contracting qualification).
- Whether the manufacturer holds recognized quality, environmental, and occupational safety management system certifications.
- How OEM/ODM customization is handled for dimensions, colors, screen integration, lighting, and solar configuration.
A manufacturer with 16 years of dedicated production experience, roughly 260 mu (about 17 hectares) of site area, and approximately 150,000 square meters of factory space represents the kind of scale needed to deliver consistent sizing accuracy across large multi-city rollouts, not just single prototype units.
Even experienced planning teams repeat a handful of avoidable errors when specifying shelter dimensions. Recognizing these patterns early can prevent budget overruns and premature replacement.
- Sizing to budget instead of ridership: Choosing the cheapest available footprint often means installing a shelter that's undersized within two to three years of rising demand.
- Ignoring seasonal wind and snow loads: Shelters in high-wind or heavy-snow regions may need reinforced framing and steeper roof pitches, which can shift the practical footprint even if passenger capacity stays the same.
- Overlooking future technology integration: Retrofitting solar panels, digital displays, or advertising light boxes into an existing frame is almost always more expensive than specifying them at the manufacturing stage.
- Underestimating pedestrian flow around the shelter: A shelter sized correctly for riders but placed too close to a sidewalk's edge can still create congestion for passing pedestrians.
Addressing these issues at the specification stage, rather than after installation, is consistently the most cost-effective path for cities managing multi-stop transit upgrades.
Bus stop shelter sizing isn't a one-time decision — it's a planning exercise that should account for current ridership, accessibility law, climate, and the smart technology a city expects to add within the shelter's operational lifespan, often 15-20 years. Getting it right from the outset saves on retrofits and keeps a transit network looking unified as it expands.
If your project involves fleet-wide shelter standardization, custom sizing for irregular sidewalks, or integrating solar and digital advertising into a public transit contract, work with a manufacturer that can customize every dimension, structural element, and technology package around your exact site conditions rather than adapting a fixed catalog size. Reach out to a qualified OEM/ODM bus shelter manufacturer to request site-specific sizing recommendations before finalizing your next transit infrastructure order.
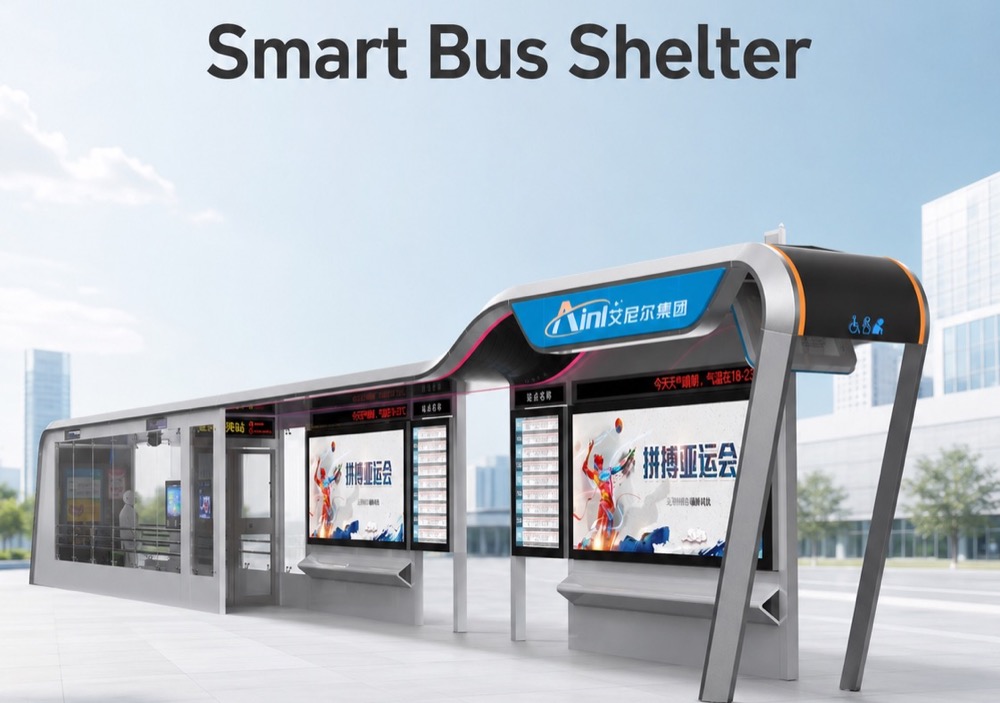
- What is the most common bus stop shelter size?
A standard single-bay shelter measuring approximately 3.5 m long by 1.6 m deep, holding 6-8 riders, is the most widely installed configuration for suburban and secondary transit routes.
- How much clearance does a wheelchair user need inside a bus shelter?
Accessible design standards require a clear, level floor space of at least 760 mm x 1,220 mm (30 x 48 inches) inside the shelter, connected to an accessible route with a minimum 900 mm approach.
- Do solar-powered shelters need to be larger than standard shelters?
Not necessarily for the footprint itself, but they typically require additional roof or canopy space for photovoltaic panels and internal room for battery and control units, which can add modest depth compared to a non-powered shelter.
- How far should a bus shelter be set back from the curb?
Most guidelines recommend a setback of roughly 0.5-0.6 m (18-24 inches) from the curb face to prevent vehicle contact while keeping the shelter accessible to boarding passengers.
- Can bus stop shelter dimensions be customized for irregular sidewalks?
Yes. OEM/ODM manufacturers can adjust length, depth, structural framing, color, screen configuration, lighting, and solar power layout to fit non-standard or constrained sidewalk spaces.
- How often should a city reassess its bus shelter sizing?
Reassess sizing whenever ridership grows by more than 15-20%, when new developments are added along a route, or roughly every 5-7 years as part of routine transit infrastructure planning.
1. Better Bus Stops – Shelter Design Types and Dimensions. [betterbusstops.org]
2. BC Transit – Design Guidelines for Accessible Bus Stops. [bctransit.com]
3. Handi Hut – A Quick Guide to Bus Stop Shelter Sizing (original source article). [handi-hut.com]
4. Persistence Market Research – Smart Bus Shelter Market Research Report 2033. [persistencemarketresearch.com]
5. United States Access Board – ADA Standards, Section 810.3 Bus Shelters. [access-board.gov]
6. Solar Bus Shelter Functions and Design Features Explained. [linkedin.com]
7. Urban Mobility Daily – Sustainable Urban Mobility: How Smart Bus Stops Drive Sustainability. [urbanmobilitydaily.com]
8. Capital Metro – Transit Design Guide: Standards & Best Practices. [capmetro.org]


