
Email: ainlbusshelter@gmail.com | WhatsApp: +86-18800607527
Views: 220 Author: Ainl Bus Shelter Publish Time: 2026-09-22 Origin: Site


Content Menu
● What Defines Passenger Comfort?
● Bus Shelter vs Underground Transit Waiting Area
● Why Bus Shelters Often Feel More Comfortable
>> Direct Access Reduces Passenger Stress
>> Open Visibility Supports Confidence
>> Passive Comfort Can Be Highly Effective
● Where Underground Waiting Areas Perform Better
>> Superior Protection From Severe Weather
>> Better Capacity for Major Transfer Hubs
>> Greater Potential for Controlled Air and Temperature
● Comfort Is More Than Temperature
>> Safety Through Visibility and Lighting
>> Seating, Leaning, and Inclusive Waiting
● The Hidden Trade-Off: Lifecycle Value
>> A Practical Decision Framework
● Smart Bus Shelters Close the Comfort Gap
● Which Option Provides Better Passenger Comfort?
● Build a Better Waiting Experience
● FAQ
>> 1. Is a bus shelter more comfortable than an underground transit waiting area?
>> 2. What features make a bus shelter comfortable?
>> 3. Can a smart bus shelter work without grid power?
>> 4. Are transparent bus shelter panels safe?
>> 5. How should a city choose the right bus shelter size?
>> 6. What is the biggest design mistake in a bus shelter project?
When cities compare a bus shelter with an underground transit waiting area, the real question is not which structure looks more modern. It is which environment delivers reliable passenger comfort under actual operating conditions: heat, rain, wind, crowding, accessibility needs, safety concerns, wait-time uncertainty, and maintenance pressure.
From the perspective of a public-facility manufacturer and project delivery team, the answer is nuanced. A well-designed underground transit waiting area can provide superior climate control and weather isolation. However, a modern, intelligently equipped bus shelter often provides better day-to-day comfort per unit of investment, faster deployment, stronger street visibility, easier access, and more flexible adaptation to route changes. The best option depends on passenger volume, location, climate, service frequency, site space, operating budget, and the broader urban mobility strategy.
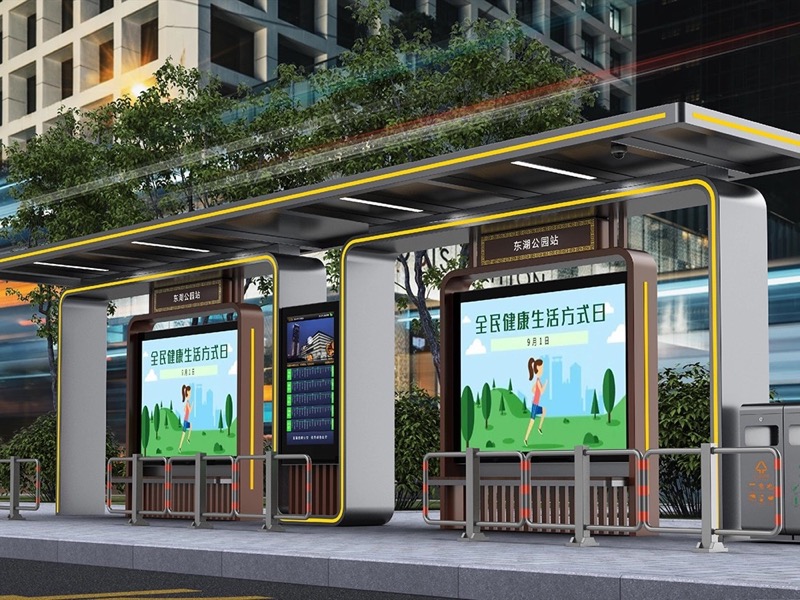
Passenger comfort is broader than having a roof or a seat. A rider judges a waiting environment through several practical questions:
- Can I stay dry during rain or snow?
- Can I avoid excessive sun, heat, cold, and wind?
- Can I see when my vehicle is arriving?
- Can I wait safely at night?
- Can I sit, lean, charge a device, or access travel information?
- Can a wheelchair user, elderly passenger, parent with a stroller, or traveler with luggage use the space easily?
- Does the space feel clean, visible, and secure?
- Will the design still function during peak-hour crowding?
A bus shelter is usually an above-ground curbside or median-side waiting structure serving buses, BRT vehicles, shuttles, or other surface transit. It normally combines a weatherproof roof, side panels, seating, route information, lighting, and an accessible boarding connection.
An underground transit waiting area is typically located inside a subway, metro, underground rail station, or below-grade transit concourse. It may include climate-control systems, platform seating, ticketing equipment, passenger information displays, lighting, security equipment, elevators, escalators, and enclosed circulation routes.
Both can create a high-quality passenger experience. Yet they solve different transport problems.
| Comfort Factor | Bus Shelter | Underground Transit Waiting Area | Better Option |
|---|---|---|---|
| Rain and snow protection | Strong when roof overhang, drainage, side panels, and entrance orientation are properly designed | Excellent because the environment is enclosed | Underground transit waiting area |
| Sun protection | Strong with UV-resistant roof materials, side glazing, shade orientation, and solar-control design | Excellent because direct sunlight is largely eliminated | Underground transit waiting area |
| Thermal comfort | Depends on local climate, ventilation, shading, materials, and optional heating or cooling | Can be highly controlled, but depends on HVAC capacity and station design | Underground area in extreme climates |
| Natural ventilation | Excellent because the space is open to outdoor airflow | Depends entirely on mechanical ventilation and station airflow management | Bus shelter |
| Air-quality control | Exposed to street-level traffic emissions, dust, and local weather | Can filter and manage air, but enclosed platforms can accumulate heat and particles if ventilation is inadequate | Site-dependent |
| Passenger visibility | Excellent visibility to approaching buses, streets, retail activity, and surrounding public space | Often limited to platform signs, screens, and train arrival systems | Bus shelter |
| Perceived security | High when open, illuminated, visible, and located in active public areas | Can be high with staff, cameras, lighting, and clear sightlines; poor layouts may feel isolated | Site-dependent |
| Accessibility | Direct route from sidewalk to vehicle when the landing area and shelter layout are correct | Requires accessible vertical circulation, elevators, ramps, and wayfinding | Bus shelter for simple trips |
| Seating and amenities | Flexible and scalable | Can support more extensive amenities in large stations | Underground area for high-volume hubs |
| Construction complexity | Usually lower and faster to install | High excavation, civil works, fire systems, drainage, ventilation, and utility coordination | Bus shelter |
| Adaptability | Easy to relocate, expand, upgrade, rebrand, or retrofit | Difficult and expensive to change after construction | Bus shelter |
| Maintenance burden | Moderate; exposed to weather, vandalism, and debris | High; includes ventilation, drainage, electrical, fire-life-safety, escalators, elevators, and enclosed-space cleaning | Bus shelter |
| Best use case | Distributed stops, BRT routes, commercial streets, suburban corridors, last-mile connections | Dense rail networks, high-volume interchanges, extreme-weather cities, major downtown stations | Depends on network role |
The table shows an important point: underground stations excel at environmental enclosure, while bus shelters excel at direct, visible, flexible curbside comfort.
A bus shelter cannot fully eliminate extreme outdoor temperatures. It can, however, make a waiting experience feel much better when its design responds to the actual street environment rather than simply placing a standard metal-and-glass structure beside a road.
For many passengers, comfort begins before they enter the shelter. A street-level waiting area eliminates the need to descend stairs, locate an elevator, pass through gates, navigate a long concourse, and climb back to the platform.
This matters especially for:
- Older adults
- Passengers with mobility devices
- Parents with strollers
- Travelers carrying shopping bags or luggage
- People making a short local trip
- Riders transferring between bus routes
- Passengers with limited time or unfamiliarity with the transit network
A properly designed bus shelter should connect directly to a firm, stable, unobstructed boarding and alighting area. Accessible clear space must remain within the shelter, while an accessible route must connect the shelter to the boarding area.
This is not only a compliance issue. It is a passenger-comfort issue. If a wheelchair user cannot wait inside the covered area, or if a crowded shelter blocks the path to the bus door, the shelter has failed in practical terms.
Passengers dislike waiting when they do not know whether their vehicle is approaching. At a street-level stop, a transparent or partially open bus shelter can let riders see the roadway, watch for the bus, and remain connected to surrounding activity.
Transit design guidance consistently emphasizes that passengers must be able to see the arriving bus. When shelters obstruct that view, riders often leave the shelter and stand exposed to rain, wind, or traffic conditions to monitor the roadway.
For this reason, strong shelter design often includes:
- Transparent safety-glass side panels
- A clear street-facing opening
- A roof that protects without blocking the sightline
- Real-time passenger information displays
- High-contrast route maps and stop identifiers
- LED lighting that supports visibility after dark
- Clear boarding-zone separation from the waiting zone
Ainl can support this type of localized design through customizable dimensions, structure, colors, screen configurations, lighting systems, solar solutions, and city-branding elements. For city agencies, advertising operators, and BRT project developers, this flexibility allows a shelter to match passenger behavior rather than forcing every site into the same template.
A common mistake is to assume that comfort requires a fully enclosed, mechanically cooled space. In many climates, passive design makes a major difference at lower operating cost.
A high-performance bus shelter can use:
- Roof overhangs that block high-angle summer sun
- Side-panel placement that reduces prevailing wind exposure
- Openings positioned for natural airflow
- Heat-reflective roof finishes
- Low-heat-gain glazing
- Anti-slip flooring and effective drainage
- Integrated greenery or shade trees where site conditions allow
- Solar-powered lighting and information equipment
The key is local adaptation. A shelter in a tropical coastal city needs airflow and rain management. A shelter in a cold continental climate may need greater wind protection, deeper side panels, enclosed ends, and optional radiant heating. A desert-city shelter may prioritize shade, ventilation, UV-resistant materials, and reflective roof surfaces.
An underground transit waiting area has major strengths that a curbside shelter cannot fully replicate. It becomes especially valuable when a city must move large passenger volumes through a dense urban corridor.
For passengers in heavy rain, snowstorms, typhoons, sandstorms, or intense summer heat, an enclosed underground facility can provide a stable refuge. The passenger can move from street entrance to platform with much less exposure to the external environment.
This advantage becomes stronger when the station offers:
- Air-conditioned concourses
- Heated waiting zones
- Covered station entrances
- Protected platform screen doors
- Large seating areas
- Clean restrooms
- Retail and service facilities
- Indoor wayfinding and digital information systems
In climate-sensitive urban centers, that protection can materially improve the willingness to use public transport.
Underground transit waiting areas are built for concentrated demand. A central rail station may serve thousands of passengers per hour, multiple lines, fare gates, retail spaces, emergency circulation routes, elevators, and platform queues.
A typical roadside bus shelter is not intended to absorb that scale of passenger volume. Even a large modular BRT station requires careful crowd-flow planning when peak demand rises.
Underground facilities are often the better choice when a project includes:
1. High-frequency metro or rail service
2. Heavy peak-hour passenger accumulation
3. Multiple line transfers
4. Fare-controlled access
5. Complex emergency evacuation requirements
6. Large-scale commercial integration
7. Protected all-weather pedestrian circulation
Mechanically ventilated underground spaces can control temperature, humidity, and indoor pollutants when systems are correctly designed, operated, and maintained. Research on subway environments notes that ventilation has a direct role in controlling temperature and humidity while diluting or removing air pollutants.
However, this benefit is not automatic. Underground stations can also become uncomfortable if ventilation is undersized, poorly balanced, poorly maintained, or unable to manage crowd heat and train-generated heat. Deep metro systems may face retrofit constraints because tunnels often leave limited room for conventional air-conditioning infrastructure.
In other words, a below-grade waiting environment can be very comfortable—but only when its mechanical systems, airflow design, maintenance program, and operating budget remain strong over the entire asset life cycle.
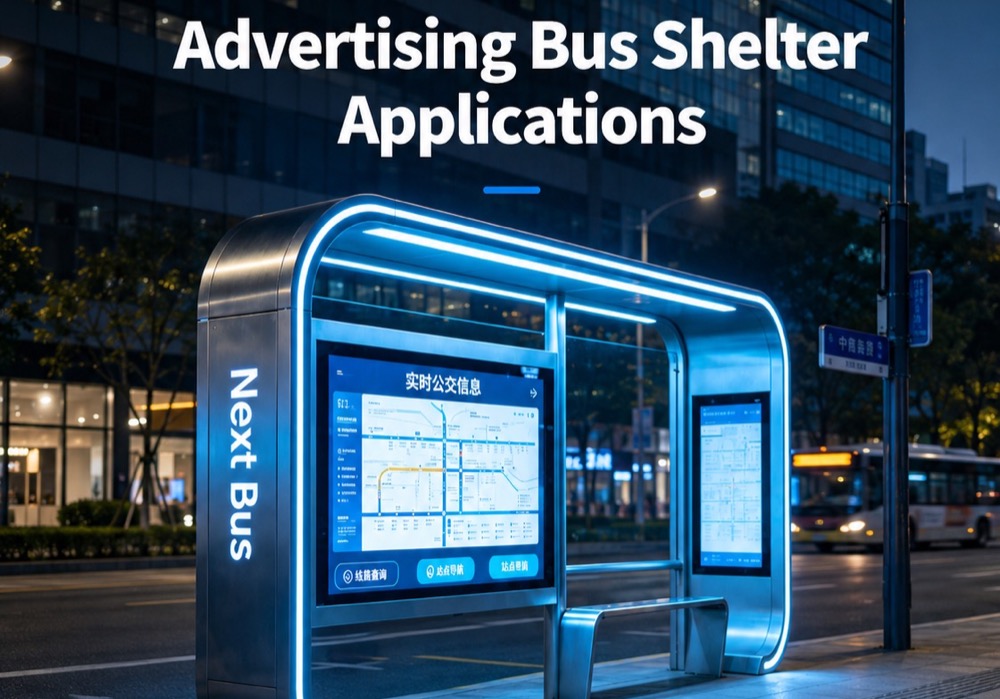
A high-quality transit environment must combine physical comfort with psychological comfort. A rider may be protected from rain but still feel unsafe, confused, exposed, or unable to access the vehicle.
Both facility types need strong lighting, clear lines of sight, durable finishes, and visible passenger information.
For a bus shelter, the priority is often open visibility. The shelter should not create hidden corners, visual barriers, or blind spots. Lighting should illuminate the seating area, route information, boarding area, and pedestrian approach without causing glare for drivers or passengers.
For an underground waiting area, the priority is legible circulation. Passengers should quickly understand where to enter, buy tickets, transfer, wait, exit, and find emergency routes. Long corridors, isolated corners, low ceilings, poor lighting, or confusing signs can make a technically enclosed station feel uncomfortable.
Federal transit guidance recommends vandal-resistant materials, good day-and-night surveillance, layouts that do not interfere with pedestrians, and designs that support rapid, orderly boarding and alighting.
A practical transit facility should not assume every person can stand comfortably. Seating and leaning rails benefit older people, pregnant passengers, riders with injuries, and anyone facing a long or uncertain wait.
The right amount of seating should reflect passenger volume and service frequency. A high-frequency stop may need standing space, leaning rails, and a smaller number of seats. A rural stop or lower-frequency urban route may need more seating because the wait can be longer.
For inclusive design, consider:
- At least one accessible wheelchair waiting position
- Seating with armrests where appropriate
- Leaning rails for short-stay passengers
- Clear circulation around benches
- High-contrast tactile and visual wayfinding
- Non-slip flooring
- Adequate headroom and entry width
- Protection from rain without trapping heat
- Clear access to the boarding door zone
These details turn a shelter from a basic structure into a usable public facility.
The initial purchase price rarely tells the full story. Cities, advertising operators, developers, and transit agencies should compare the full lifecycle implications of each solution.
A bus shelter generally requires less civil construction, shorter installation time, and lower mechanical complexity. It can be manufactured off-site, transported to the project location, installed on a prepared foundation, and upgraded over time with LED lighting, solar panels, digital signage, CCTV, charging ports, or advertising systems.
An underground transit waiting area requires much more than a finished platform. It may involve excavation, structural waterproofing, fire and smoke systems, mechanical ventilation, drainage, pumping, emergency power, utilities, elevators, escalators, fare systems, platform protection, and long-term maintenance teams.
That does not mean underground construction is a poor investment. For a major metro corridor, it may be essential. But for a dispersed network of thousands of surface stops, modern bus shelters usually offer a more scalable comfort strategy.
Before choosing a bus shelter or underground transit waiting area, project teams should evaluate six questions:
1. How many passengers wait at peak hour?
High-volume transfer locations may need an underground or station-scale solution.
2. What is the typical wait time?
Longer waits increase the importance of seating, weather protection, information displays, and thermal design.
3. What weather conditions create the greatest discomfort?
Rain, solar exposure, snow, cold wind, humidity, dust, and heat require different design responses.
4. Can passengers access the facility without barriers?
The design must work for wheelchair users, people with limited mobility, children, seniors, and passengers carrying goods.
5. What maintenance resources are available?
A sophisticated facility is only comfortable if it remains clean, lit, ventilated, and operational.
6. How likely is the route or streetscape to change?
Modular bus shelters provide a major advantage where bus lanes, stops, branding, advertising formats, or mobility patterns may evolve.
The traditional view of a bus shelter as only a roof and bench is outdated. Today, a smart bus shelter can function as a compact urban-service platform.
Depending on project needs, smart shelter configurations may include:
- Real-time arrival displays
- E-paper or LED route information
- Public Wi-Fi
- USB or wireless charging
- CCTV and emergency call systems
- Environmental sensors
- Adaptive LED lighting
- Solar photovoltaic panels
- Digital out-of-home advertising displays
- Public announcements
- City maps and tourist information
- QR-code service access
- Integrated waste bins and bicycle facilities
- City identity, cultural graphics, and branded finishes
For municipalities, this creates a distributed network of passenger-information points. For advertisers, it creates a visible media asset. For passengers, it reduces uncertainty and makes waiting time feel shorter.
Ainl's manufacturing capabilities—including sheet-metal precision processing, large-scale coating, electrical testing, software and hardware development, and OEM/ODM customization—are relevant because comfort depends on execution. A display enclosure must resist weather. Lighting must be durable. Glass must be safe. Coatings must withstand corrosion. Solar systems must be correctly specified. Structural design must match local wind, snow, and installation conditions.
There is no universal winner. The better solution depends on the transit scenario.
Choose an underground transit waiting area when the project requires high passenger capacity, strong all-weather enclosure, rail-grade transfer functions, controlled access, extensive indoor amenities, and long-term investment in a dense transport corridor.
Choose a bus shelter when the project needs fast deployment, flexible siting, direct curbside access, distributed coverage, visible public presence, lower infrastructure complexity, and adaptable smart-city functionality.
For most surface transit corridors, the strongest approach is not simply "install more shelters." It is to create site-specific, accessible, climate-responsive, information-rich bus shelters that protect passengers while preserving visibility, boarding efficiency, and pedestrian circulation.
A carefully engineered shelter can provide shade, rain protection, seating, lighting, real-time information, accessibility, security, advertising value, and local identity in one durable urban asset. In many cities, that makes the smart bus shelter the most practical way to improve daily passenger comfort across an entire network.
If you are planning a bus rapid transit route, city street upgrade, commercial development, municipal advertising program, or smart-city public-facility project, start with passenger behavior—not a standard product catalog.
Ainl provides customized bus shelters, smart bus stops, outdoor advertising structures, and public-facility solutions for transportation, municipal, commercial, and urban-development projects. With 16 years of industry experience, large-scale manufacturing capacity, in-house research and development support, and OEM/ODM customization, Ainl can help turn local climate conditions, passenger demand, branding requirements, display configurations, lighting needs, and solar-power plans into a practical shelter solution.
Contact Ainl to discuss a customized bus shelter or smart public-facility solution for your next urban mobility project.
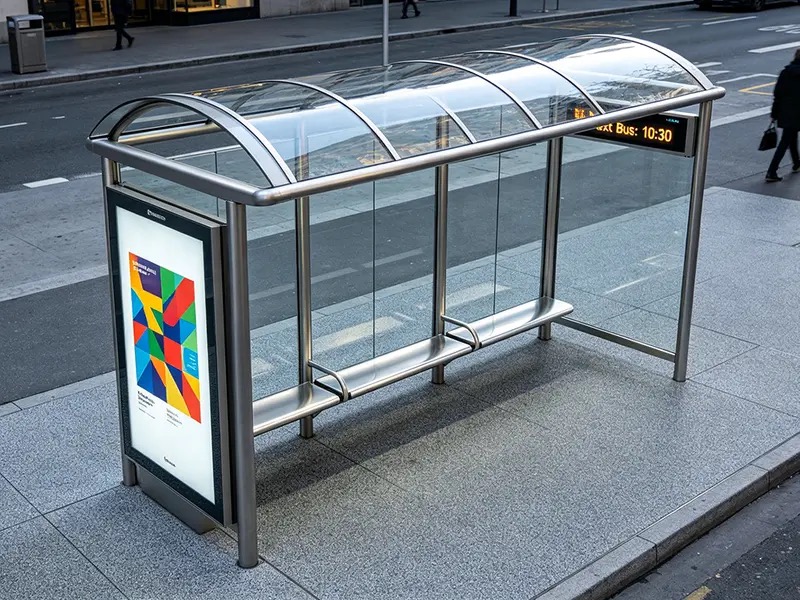
A bus shelter is often more convenient for short, direct surface-transit trips because it provides immediate street-level access, visibility of approaching vehicles, and flexible deployment. An underground waiting area usually offers better protection during severe weather and can provide more stable temperature control, but it requires more complex infrastructure.
The most important features include a weatherproof roof, wind-protective side panels, seating or leaning rails, accessible clear space, anti-slip flooring, good lighting, drainage, route information, real-time arrival displays, and a clear view of approaching buses.
Yes. A solar-powered bus shelter can support selected low-energy components such as LED lighting, digital information displays, cameras, environmental sensors, and charging functions. The final configuration should be based on local solar conditions, equipment load, battery capacity, and operating requirements.
They can be safe when specified correctly. High-quality shelters commonly use durable safety glass or alternative impact-resistant transparent materials, along with visible markings that help pedestrians identify the panel. The materials should be selected according to local safety standards, vandalism risks, weather conditions, and maintenance needs.
Shelter size should be based on peak passenger volume, average waiting time, service frequency, sidewalk width, accessible circulation space, boarding-door location, local climate, advertising requirements, and available site area. High-ridership stops often need larger modular shelters or station-style structures.
One of the most common mistakes is treating every stop the same. A shelter that works in a dense retail district may fail on an exposed suburban road, a hot climate corridor, or a high-volume transfer point. Orientation, wind direction, sun exposure, pedestrian flow, vehicle-door location, and accessibility requirements should be assessed site by site.
1. [U.S. Access Board — ADA Standards, Section 810.3 Bus Shelters]
2. [Federal Transit Administration — Stops, Spacing, Location and Design]
3. [Seattle Transit-Friendly Design Guidelines]
4. [SMART Bus Stop Design Standards Manual]
5. [National RTAP — Vehicle and Facility Accessibility]
6. [Environmental and Health Effects of Ventilation in Subway Stations]


